• Skip to main content
  • Skip to header right navigation
  • Skip to site footer

Call (562) 331-3425 – Sign Up – Login

Carlos Selling HousesCoastal Homes Realty

Carlos Selling Houses

Coastal Homes Realty

  • Property Search
  • Long Beach
    • Long Beach Homes
    • Long Beach Condos
    • Long Beach High Rise Condos
  • New Listings
    • Long Beach
    • Signal Hill
    • Lakewood
    • Seal Beach
    • San Pedro
    • Rancho Palos Verdes
  • Ocean View Properties
    • Rancho Palos Verdes – Homes
    • Rancho Palos Verdes – Condos
    • San Pedro – Homes
    • San Pedro – Condos
    • Long Beach – Homes
    • Long Beach – Condos
    • Seal Beach – Homes
    • Seal Beach – Condos
    • Huntington Beach – Homes
    • Huntington Beach – Condos
  • Property Types
  • Contact Us
    • Get to Know Carlos
    • Real Estate News Blog
Search
Dashboard
Listings
Searches
Sign in / Sign up
Save
Ask
Tour
Hide
Share
$949,000
New Listing

928 N Croft Avenue 202
West Hollywood, CA 90069

For Sale|Condominium|Active
1
Bed
2
Total Baths
2
Full Baths
1,240
SqFt
$765
/SqFt
2007
Built
County:
Los Angeles
Listed by Ben Belack of Serhant California, Inc [email protected]
Call Now: 562-331-3425
Is this the listing for you? We can help make it yours.
562-331-3425
928 N Croft Avenue 202928 N Croft Avenue 202928 N Croft Avenue 202928 N Croft Avenue 202
Save
Ask
Tour
Hide
Share

Mortgage Calculator

Monthly Payment (Est.)

Enter an interest rate to see your estimated monthly payment.
Calculator powered by Showcase IDX, a Constellation1 Company. Copyright ©2026 Information is deemed reliable but not guaranteed.
Photos
Map
Nearby Listings

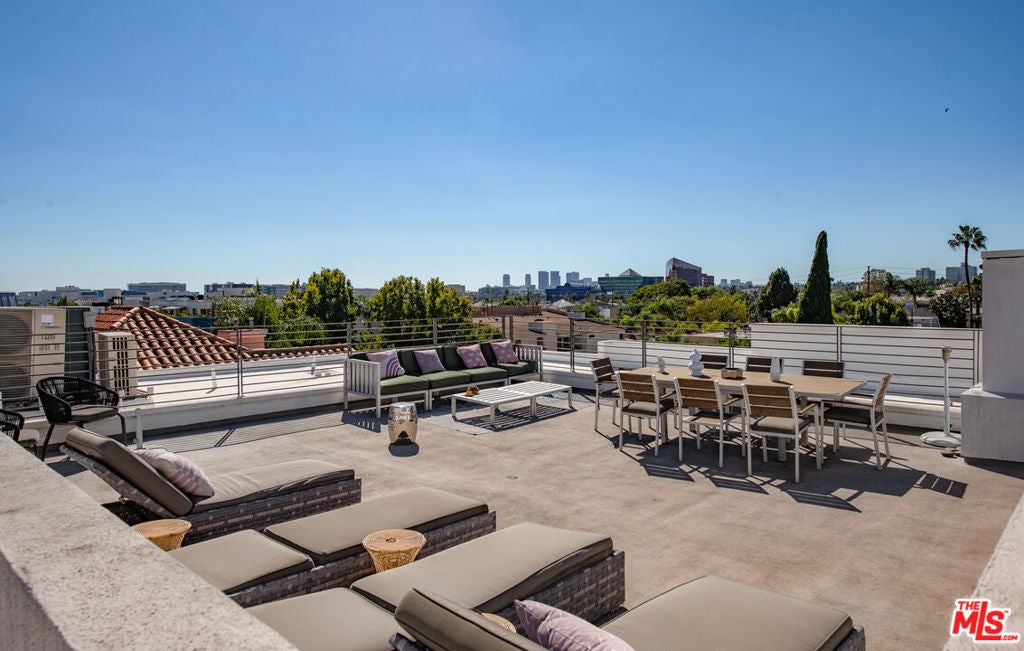
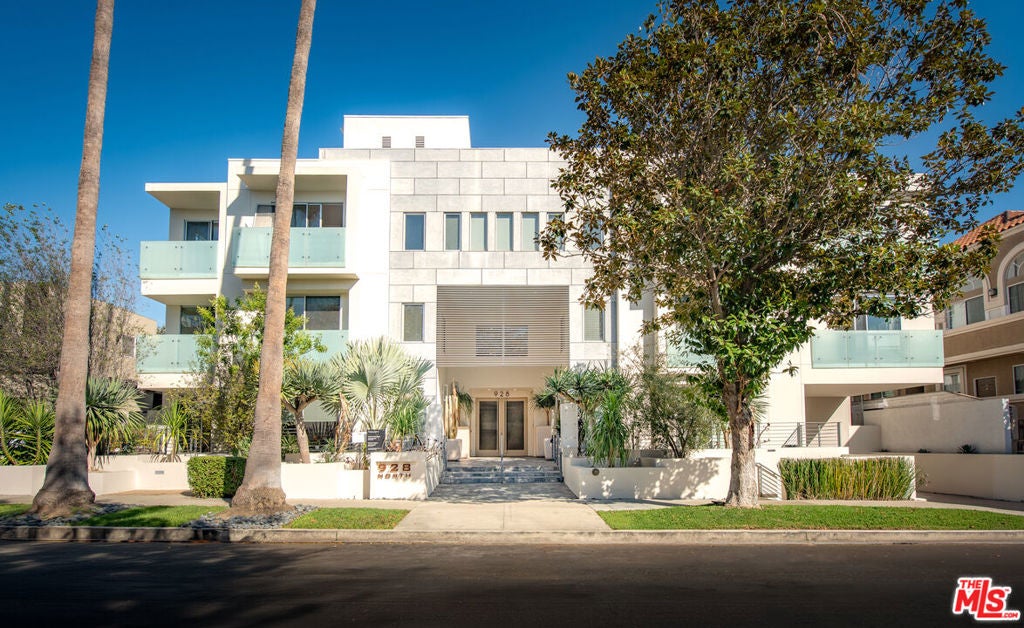
Residence 202 at the boutique Luminaire (2007) offers a rare measure of space in the heart of West Hollywood. The 1,240-square-foot, one-bedroom residence is designer-finished throughout. A chef's kitchen with Bosch appliances opens to the living area, where custom floor-to-ceiling built-ins anchor the room and a private patio carries the space outdoors. A fun powder room serves guests. The primary suite is generously scaled, with room for a desk. Its bath is a quiet retreat, with a deep soaking tub, a double vanity, and an oversized walk-in closet. In-unit laundry, two gated parking spaces, and six guest parking spaces make daily life easy. Upstairs, a rooftop deck opens to 360-degree panoramic views at golden hour. Melrose Place's boutiques, cafes and farmer's market are a short few blocks away. Fantastically located pied--terre in the heart of all the action.

Save
Ask
Tour
Hide
Share
Listing Snapshot
Price 
$949,000
Days On Site 
0 Days
Bedrooms 
1
Inside Area (SqFt) 
1,240 sqft
Total Baths 
2
Full Baths 
2
Partial Baths 
N/A
Lot Size 
0.2985 Acres
Year Built 
2007
MLS® Number 
26102134
Status 
Active
Property Tax 
N/A
HOA/Condo/Coop Fees 
$633.45 monthly
Sq Ft Source 
N/A
Friends & Family
React
Comment
Invite
No Comments Yet

Did you know? You can invite friends and family to your search. They can join your search, rate and discuss listings with you.

What's This?
Private
Recent Activity
52 minutes agoListing updated with changes from the MLS®
8 hours agoListing first seen on site
General Features
Acres 
0.2985
Levels 
One
Number Of Stories 
3
Parking 
Gated
Parking Spaces 
2
Pets 
Call
Property Sub Type 
Condominium
Security 
Carbon Monoxide Detector(s)Fire Sprinkler SystemGated CommunitySmoke Detector(s)
Special Circumstances 
Standard
SqFt Total 
1240
Style 
Modern
Zoning 
LAR3
Interior Features
Appliances 
MicrowaveRefrigerator
Cooling 
Central Air
Fireplace Features 
None
Flooring 
TileWood
Furnished 
Unfurnished
Heating 
Central
Living Room 
Save
Ask
Tour
Hide
Share
Exterior Features
Pool Features 
None
View 
City LightsHills
Waterview 
City LightsHills
Community Features
Association Fee 
$633.45
Association Fee Frequency 
Monthly
Community Features 
Gated
MLS Area 
C10 - West Hollywood Vicinity


This information is for your personal, non-commercial use and may not be used for any purpose other than to identify prospective properties you may be interested in purchasing. The display of MLS data is usually deemed reliable but is NOT guaranteed accurate by the MLS. Buyers are responsible for verifying the accuracy of all information and should investigate the data themselves or retain appropriate professionals. Information from sources other than the Listing Agent may have been included in the MLS data. Unless otherwise specified in writing, the Broker/Agent has not and will not verify any information obtained from other sources. The Broker/Agent providing the information contained herein may or may not have been the Listing and/or Selling Agent.

Neighborhood & Commute
Source: Walkscore
Powered by Showcase IDX, a Constellation1 Company
Save
Ask
Tour
Hide
Share
Tweet
Share
Share
Pin
Share
0 Shares

Ready to talk about your real estate plans?

Get started by contacting us today.

Contact Carlos
Top Producer

Carlos Lopez, REALTOR®
562-331-3425 call/text

DRE License #01963894
Licensed since 2014

Coastal Homes Realty

Popular Topics

Contact Us

High Rise Condos

Ocean View Condos

Ocean View Houses

Quick Searches

Property Search

Ocean View Houses

Lopez Team

Contact Us

Helpful Guides

Home Selling Guide

Home Buying Guide

Copyright © 2026 · Carlos Selling Houses Carlos Lopez. · All Rights Reserved · Powered by SEO Real Estate Websites

Privacy Policy Terms of Use – Cookie Policy – Accessibility

Back to top

We are using cookies to give you the best experience on our website.

You can find out more about which cookies we are using or switch them off in .

Carlos Selling Houses
Powered by  GDPR Cookie Compliance
Privacy Overview

This website uses cookies so that we can provide you with the best user experience possible. Cookie information is stored in your browser and performs functions such as recognising you when you return to our website and helping our team to understand which sections of the website you find most interesting and useful.

Strictly Necessary Cookies

Strictly Necessary Cookie should be enabled at all times so that we can save your preferences for cookie settings.

Cookie Policy

More information about our Cookie Policy