

Save
Ask
Tour
Hide
$699,800
New Listing
227 PiedmontClaremont, CA 91711
For Sale|Single Family Residence|Active
3
Beds
1
Total Bath
1
Full Bath
1,033
SqFt
$677
/SqFt
1953
Built
County:
Los Angeles
Listed by Danny Gomes of LEGACY REALTY PARTNERS, INC [email protected]
Call Now: 562-331-3425
Is this the listing for you? We can help make it yours.
562-331-3425Upcoming Open Houses
Sat, Oct 17, 12:00 PM - 3:00 PM
Save
Ask
Tour
Hide
Mortgage Calculator
Monthly Payment (Est.)
Enter an interest rate to see your estimated monthly payment.Calculator powered by Showcase IDX, a Constellation1 Company. Copyright ©2026 Information is deemed reliable but not guaranteed.
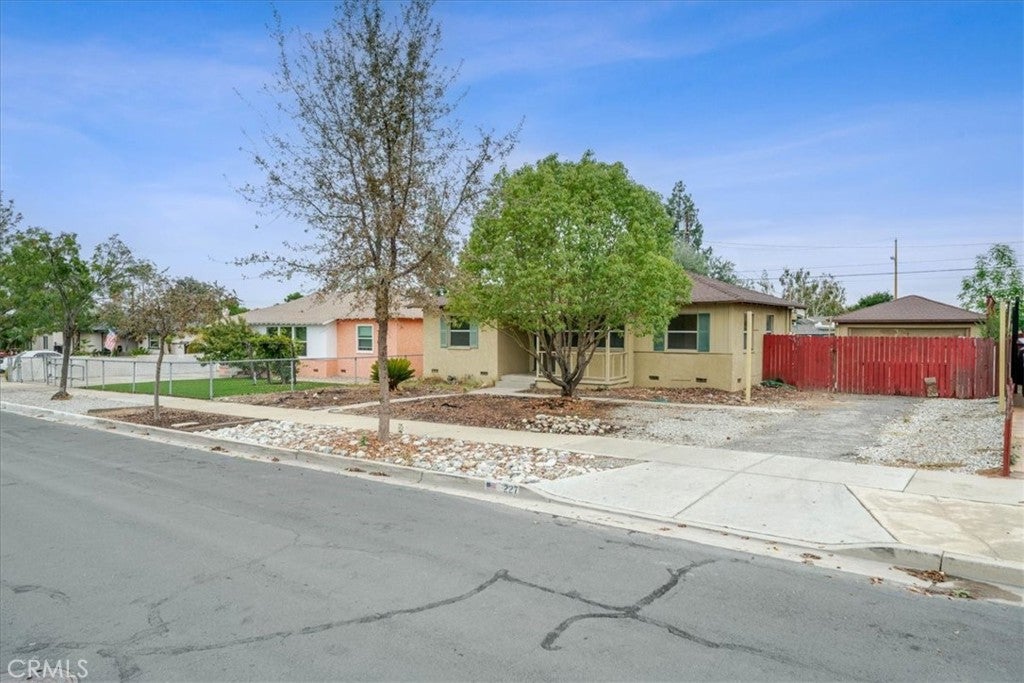
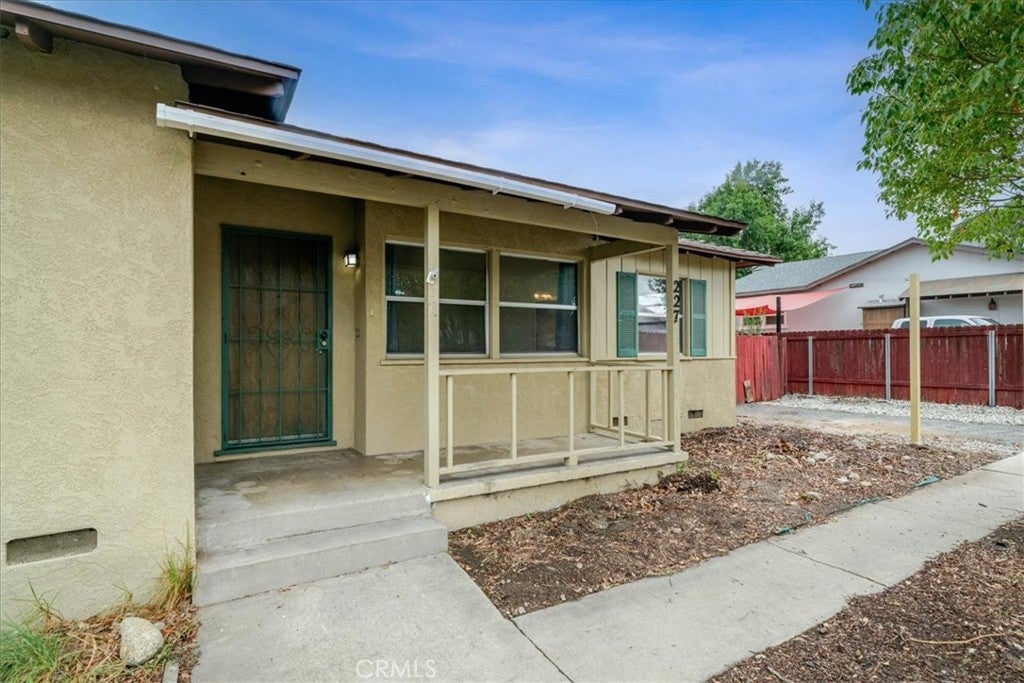
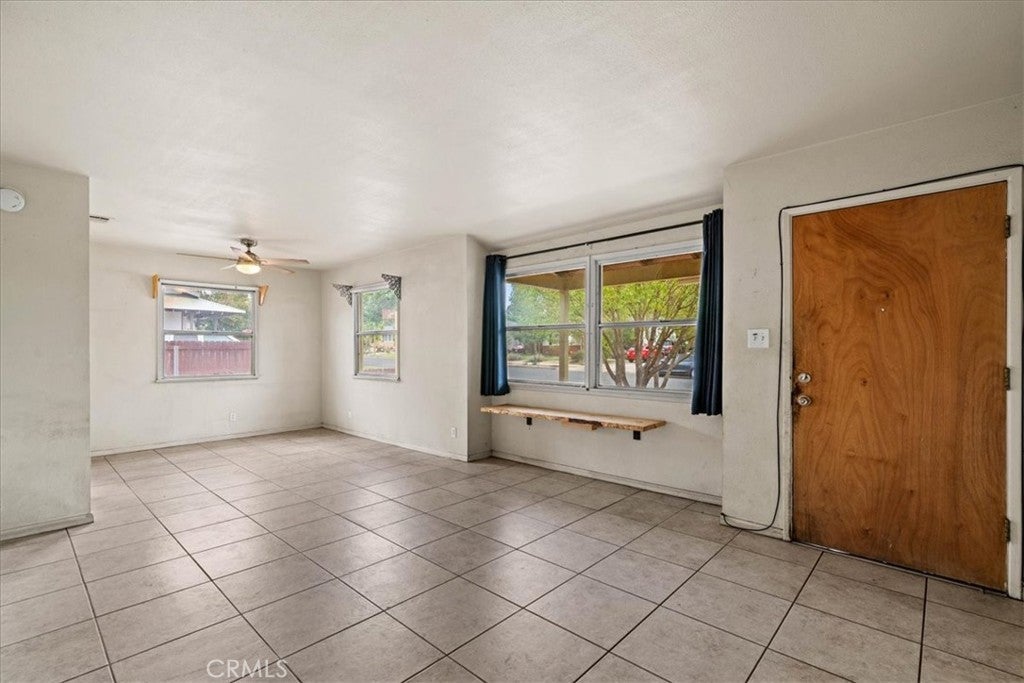
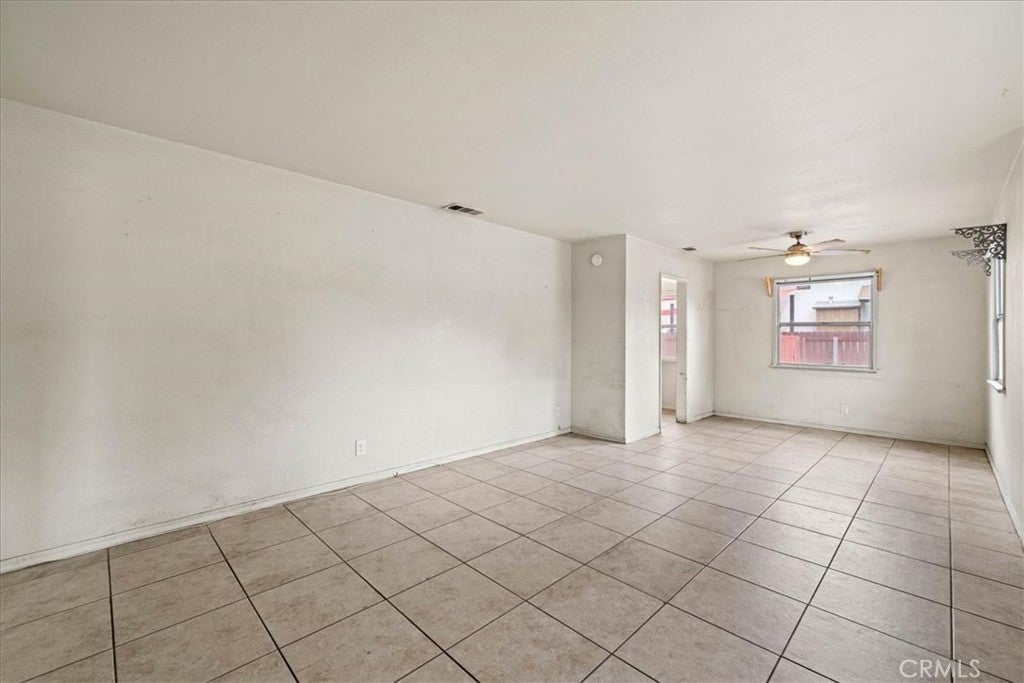
Charming Claremont Opportunity with Endless Potential! Located in the highly desirable city of Claremont, this 3-bedroom, 1-bath home offers 1,033 square feet of living space on an expansive 8,725-square-foot lot. The spacious backyard presents an exciting opportunity to create your own private retreat, outdoor entertaining space, or dream garden. Bring your vision and creativity to unlock the potential of this property in a sought-after location close to Claremont’s charm and amenities. A wonderful opportunity to make it your own!
Save
Ask
Tour
Hide
Listing Snapshot
Price
$699,800
Days On Site
0 Days
Bedrooms
3
Inside Area (SqFt)
1,033 sqft
Total Baths
1
Full Baths
1
Partial Baths
N/A
Lot Size
0.2003 Acres
Year Built
1953
MLS® Number
CV26156714
Status
Active
Property Tax
N/A
HOA/Condo/Coop Fees
N/A
Sq Ft Source
Assessor
Friends & Family
Recent Activity
| 8 hours ago | Listing first seen on site | |
| 8 hours ago | Listing updated with changes from the MLS® |
General Features
Acres
0.2003
Carport
1
Garage
Yes
Garage Spaces
2
Land Lease
No
Levels
One
Number Of Stories
1
Parking
Detached CarportGarage
Parking Spaces
3
Property Sub Type
Single Family Residence
Sewer
Public Sewer
Style
Modern
Utilities
Electricity ConnectedSewer ConnectedWater Connected
Water Source
Public
Interior Features
Fireplace Features
None
Flooring
Tile
Heating
Heat Pump
Interior
Ceiling Fan(s)Open Floorplan
Laundry Features
None
Main Level Bedrooms
3
Bedroom
Dining Room
EntryFoyer
Kitchen
Living Room
Master Bathroom
Master Bedroom
Save
Ask
Tour
Hide
Exterior Features
Construction Details
Other
Fencing
Chain LinkWood
Patio And Porch
Covered
Pool Features
None
Roof
Other
Spa Features
None
View
None
Waterview
None
Community Features
Community Features
Street Lights
MLS Area
683 - Claremont
School District
Claremont Unified
Financing Terms Available
CashContract
Building Access
1
Schools
School District
Claremont Unified
Elementary School
Unknown
Middle School
Unknown
High School
Unknown

This information is for your personal, non-commercial use and may not be used for any purpose other than to identify prospective properties you may be interested in purchasing. The display of MLS data is usually deemed reliable but is NOT guaranteed accurate by the MLS. Buyers are responsible for verifying the accuracy of all information and should investigate the data themselves or retain appropriate professionals. Information from sources other than the Listing Agent may have been included in the MLS data. Unless otherwise specified in writing, the Broker/Agent has not and will not verify any information obtained from other sources. The Broker/Agent providing the information contained herein may or may not have been the Listing and/or Selling Agent.
Neighborhood & Commute
Source: Walkscore
Save
Ask
Tour
Hide
Did you know? You can invite friends and family to your search. They can join your search, rate and discuss listings with you.