• Skip to main content
  • Skip to header right navigation
  • Skip to site footer

Call (562) 331-3425 – Sign Up – Login

Carlos Selling HousesCoastal Homes Realty

Carlos Selling Houses

Coastal Homes Realty

  • Property Search
  • Long Beach
    • Long Beach Homes
    • Long Beach Condos
    • Long Beach High Rise Condos
  • New Listings
    • Long Beach
    • Signal Hill
    • Lakewood
    • Seal Beach
    • San Pedro
    • Rancho Palos Verdes
  • Ocean View Properties
    • Rancho Palos Verdes – Homes
    • Rancho Palos Verdes – Condos
    • San Pedro – Homes
    • San Pedro – Condos
    • Long Beach – Homes
    • Long Beach – Condos
    • Seal Beach – Homes
    • Seal Beach – Condos
    • Huntington Beach – Homes
    • Huntington Beach – Condos
  • Property Types
  • Contact Us
    • Get to Know Carlos
    • Real Estate News Blog
Search
Dashboard
Listings
Searches
Sign in / Sign up
Save
Ask
Tour
Hide
Share
$1,350,000
2 Days On Site

132 Avenida Presidio
San Clemente, CA 92672

For Sale|Condominium|Active
2
Beds
2
Total Baths
2
Full Baths
1,679
SqFt
$804
/SqFt
1979
Built
Subdivision:
Presidio Point (PP)
County:
Orange
Listed by Diane Cirignani of Legacy 15 Real Estate Brokers [email protected]
Call Now: 562-331-3425
Is this the listing for you? We can help make it yours.
562-331-3425
132 Avenida Presidio132 Avenida Presidio132 Avenida Presidio132 Avenida Presidio
Save
Ask
Tour
Hide
Share

Mortgage Calculator

Monthly Payment (Est.)

$6,159
Calculator powered by Showcase IDX, a Constellation1 Company. Copyright ©2026 Information is deemed reliable but not guaranteed.
Photos
Map
Nearby Listings
Virtual Tour

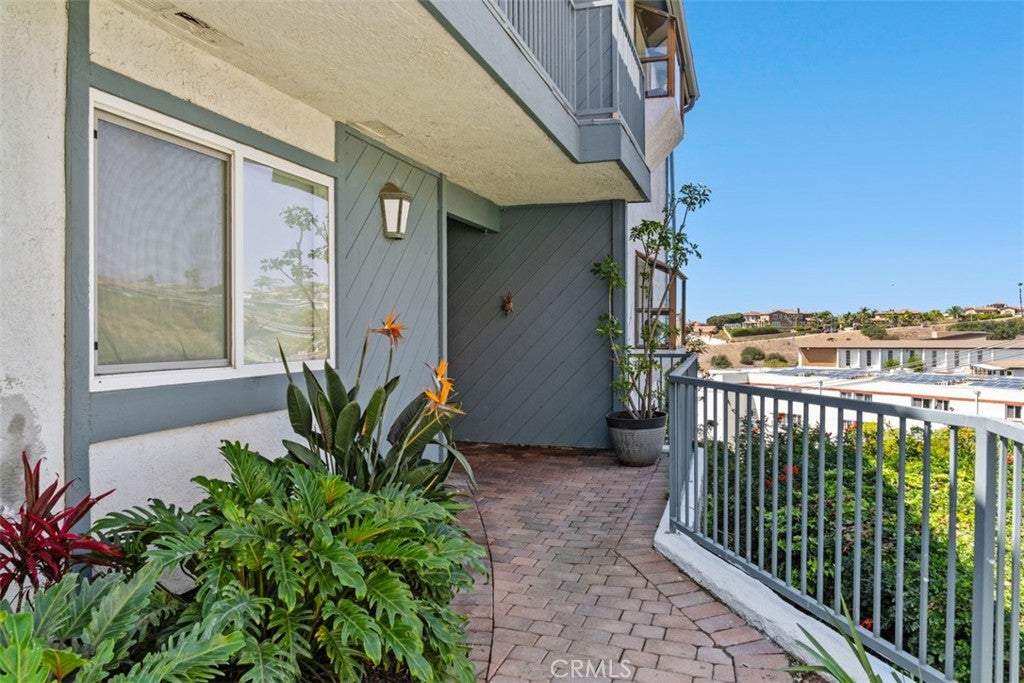
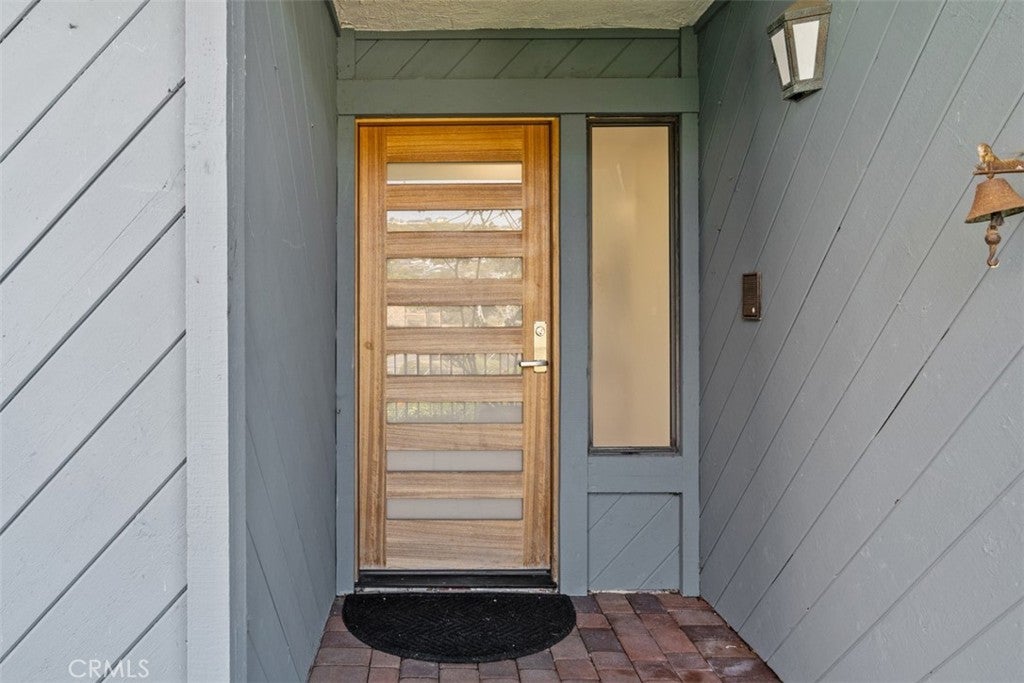
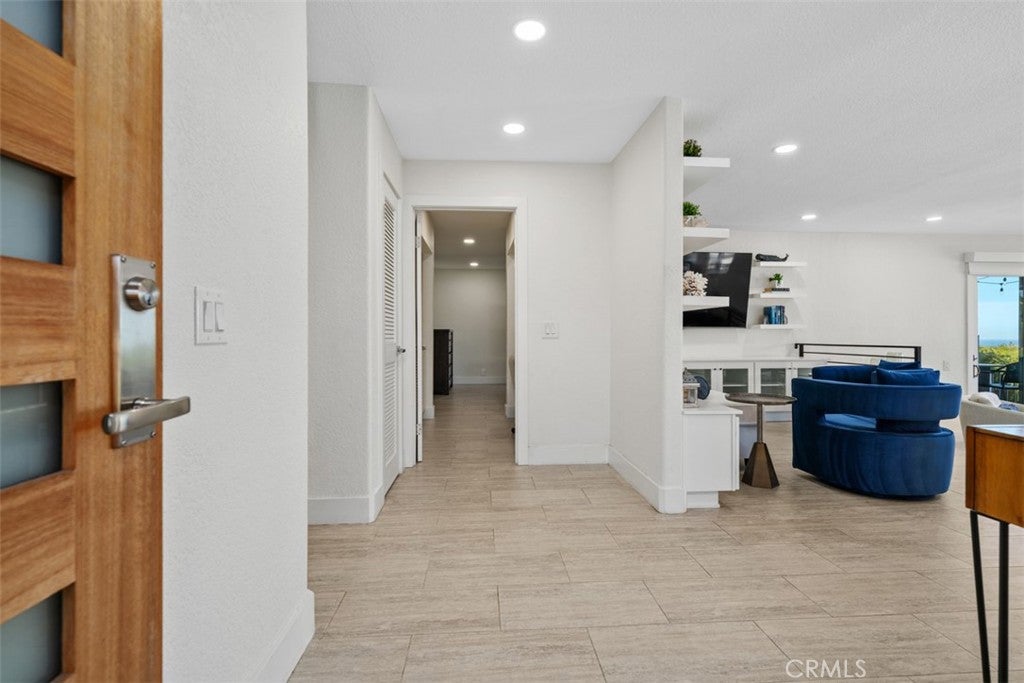
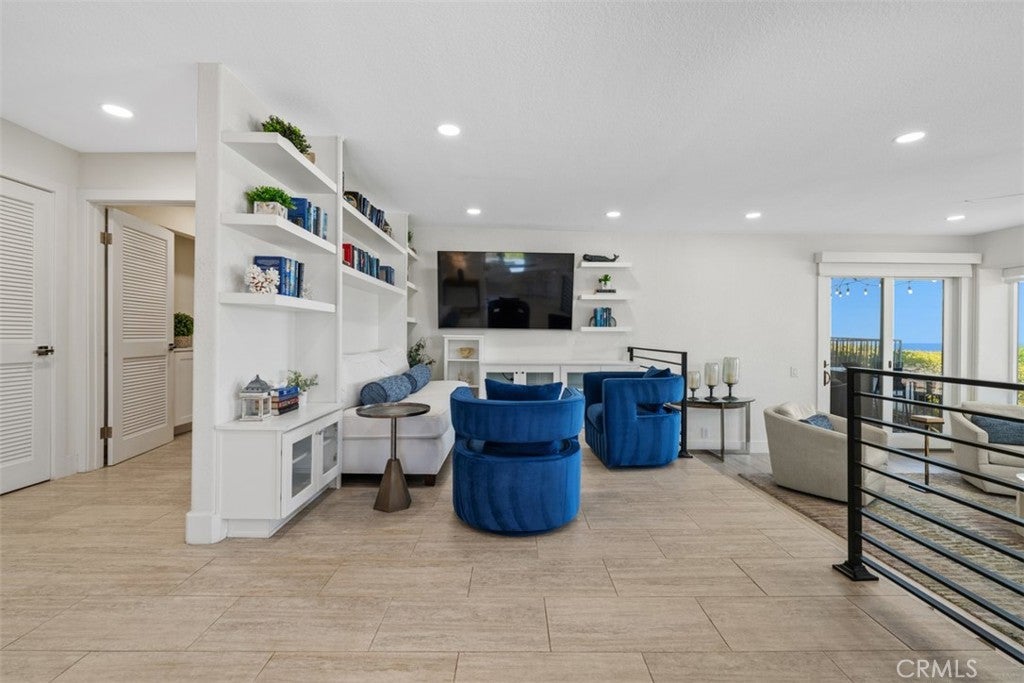
Perched on a hillside this stunning GROUND-LEVEL, corner-unit condo featuring 2 bedrooms, 2 bathrooms, and OCEAN, coastline, and Catalina Island VIEWS from nearly every window! A gated brick-paver courtyard and custom glass-paneled front door lead into a light and bright open-concept home with offering ocean views from the kitchen, living room and primary bedroom! This home has a completely REIMAGINED DESIGN with many custom finishes! The kitchen wall was opened up to adjoin the living room and gaze at the the ocean views while enjoying beautiful quartz countertops, subway tile backsplash, shaker cabinetry with self-closing drawers, pull-outs, frosted glass uppers, large sit-down island, garden window, stainless wine fridge and appliances, raised ceilings, and a nook area with a custom built-in bench, oval table and sliding glass doors to 1 of 2 OCEAN-VIEW DECKS. The space flows into a dual-use space that could be either a formal dining room or a den with built-in booklshelves and cabinets leading into a sunken living room complete with ocean views, recessed lighting, designer ceiling fan, custom stone fireplace, and slider access to the SECOND VIEW DECK. The primary suite offers a work area complete with a long desk and cabinets, SWEEPING OCEAN VIEWS and a step down RETREAT with a dramatic fireplace, and another set of sliding glass doors to the view deck. The beautiful UPGRADED PRIMARY BATH offers custom sconce lighting, sleek cabinetry with under-counter lights, an oversized motion-lit mirrored medicine cabinet, lighted vanity mirror, and a breathtaking walk-in shower offering both rain and wand faucets, plus the entry into the large walk-in closet. The secondary bedroom includes two closets, designer flooring, ceiling fan and included wicker sconce lighting. The adjacent remodeled hall bathroom has a floating vanity, custom bowl sink, upgraded lighting, hardware and remodeled tub/shower combo with glass doors. Additional features include 4-zone smart radiant floor heating, recessed lighting throughout, custom window coverings, dual-pane vinyl windows and sliders, tall baseboards, inside full sized laundry room and a 2 car garage with stylish floor pads and overhead storage. Within a small community offering a bubbling spa right in front of the home and HOA water and trash included. Less than 5 minutes from the pier and everything the coastal town of San Clemente has to offer!

Save
Ask
Tour
Hide
Share
Listing Snapshot
Price 
$1,350,000
Days On Site 
2 Days
Bedrooms 
2
Inside Area (SqFt) 
1,679 sqft
Total Baths 
2
Full Baths 
2
Partial Baths 
N/A
Lot Size 
1.7761 Acres
Year Built 
1979
MLS® Number 
OC26203593
Status 
Active
Property Tax 
N/A
HOA/Condo/Coop Fees 
$675 monthly
Sq Ft Source 
Assessor
Friends & Family
React
Comment
Invite
No Comments Yet

Did you know? You can invite friends and family to your search. They can join your search, rate and discuss listings with you.

What's This?
Private
Recent Activity
3 days agoListing first seen on site
3 days agoListing updated with changes from the MLS®
General Features
Acres 
1.7761
Attached Garage 
Yes
Disclosures 
CovenantsRestrictionsDisclosureHoaDisclosure
Garage 
Yes
Garage Spaces 
2
Land Lease 
No
Levels 
One
Number Of Stories 
1
Parking 
AttachedDirect AccessGarage
Parking Spaces 
2
Property Sub Type 
Condominium
Security 
Carbon Monoxide Detector(s)Smoke Detector(s)
Sewer 
Public Sewer
Special Circumstances 
Standard
Style 
Traditional
Utilities 
Electricity ConnectedNatural Gas ConnectedSewer ConnectedWater Connected
Water Source 
Public
Interior Features
Appliances 
DishwasherExhaust FanDisposalGas OvenGas RangeMicrowaveRefrigerator
Electric 
220 Volts in Laundry
Fireplace 
Yes
Fireplace Features 
GasLiving RoomMaster Bedroom
Flooring 
CarpetTile
Heating 
Floor FurnaceSee Remarks
Interior 
Built-in FeaturesCeiling Fan(s)Eat-in KitchenRecessed LightingWalk-In Closet(s)Master Downstairs
Laundry Features 
Washer HookupElectric Dryer HookupGas Dryer HookupInsideLaundry Room
Main Level Bedrooms 
2
Spa 
Yes
Window Features 
Bay Window(s)Double Pane WindowsScreens
Bathroom 
Bedroom 
Dining Room 
Kitchen 
Features - Kitchen Island
Laundry 
Living Room 
Master Bedroom 
Other 
Features - Walk-In Closet(s)
Retreat 
Save
Ask
Tour
Hide
Share
Exterior Features
Construction Details 
Stucco
Exterior 
LightingRain Gutters
Fencing 
Wrought Iron
Lot Features 
Corner LotGreenbelt
Patio And Porch 
CoveredDeckEnclosed
Pool Features 
None
Roof 
Spanish Tile
Spa 
Yes
View 
City LightsOceanWater
Waterview 
City LightsOceanWater
Windows/Doors 
Bay Window(s)Double Pane WindowsScreens
Community Features
Accessibility Features 
Accessible Entrance
Association Amenities 
Maintenance GroundsSpa/Hot TubTrashWater
Association Fee 
$675.0
Association Fee Frequency 
Monthly
Community Features 
CurbsStreet LightsSuburbanSidewalks
MLS Area 
SC - San Clemente Central
School District 
Capistrano Unified
Financing Terms Available 
CashConventional
Building Access 
Front Door
Roads 
Paved
Schools
School District
Capistrano Unified
Elementary School
Concordia
Middle School
Shorecliff
High School
San Clemente


This information is for your personal, non-commercial use and may not be used for any purpose other than to identify prospective properties you may be interested in purchasing. The display of MLS data is usually deemed reliable but is NOT guaranteed accurate by the MLS. Buyers are responsible for verifying the accuracy of all information and should investigate the data themselves or retain appropriate professionals. Information from sources other than the Listing Agent may have been included in the MLS data. Unless otherwise specified in writing, the Broker/Agent has not and will not verify any information obtained from other sources. The Broker/Agent providing the information contained herein may or may not have been the Listing and/or Selling Agent.

Neighborhood & Commute
Source: Walkscore
Powered by Showcase IDX, a Constellation1 Company
Save
Ask
Tour
Hide
Share
Tweet
Share
Share
Pin
Share
0 Shares

Ready to talk about your real estate plans?

Get started by contacting us today.

Contact Carlos
Top Producer

Carlos Lopez, REALTOR®
562-331-3425 call/text

DRE License #01963894
Licensed since 2014

Coastal Homes Realty

Popular Topics

Contact Us

High Rise Condos

Ocean View Condos

Ocean View Houses

Quick Searches

Property Search

Ocean View Houses

Lopez Team

Contact Us

Helpful Guides

Home Selling Guide

Home Buying Guide

Copyright © 2026 · Carlos Selling Houses Carlos Lopez. · All Rights Reserved · Powered by SEO Real Estate Websites

Privacy Policy Terms of Use – Cookie Policy – Accessibility

Back to top

We are using cookies to give you the best experience on our website.

You can find out more about which cookies we are using or switch them off in .

Carlos Selling Houses
Powered by  GDPR Cookie Compliance
Privacy Overview

This website uses cookies so that we can provide you with the best user experience possible. Cookie information is stored in your browser and performs functions such as recognising you when you return to our website and helping our team to understand which sections of the website you find most interesting and useful.

Strictly Necessary Cookies

Strictly Necessary Cookie should be enabled at all times so that we can save your preferences for cookie settings.

Cookie Policy

More information about our Cookie Policy