• Skip to main content
  • Skip to header right navigation
  • Skip to site footer

Call (562) 331-3425 – Sign Up – Login

Carlos Selling HousesCoastal Homes Realty

Carlos Selling Houses

Coastal Homes Realty

  • Property Search
  • Long Beach
    • Long Beach Homes
    • Long Beach Condos
    • Long Beach High Rise Condos
  • New Listings
    • Long Beach
    • Signal Hill
    • Lakewood
    • Seal Beach
    • San Pedro
    • Rancho Palos Verdes
  • Ocean View Properties
    • Rancho Palos Verdes – Homes
    • Rancho Palos Verdes – Condos
    • San Pedro – Homes
    • San Pedro – Condos
    • Long Beach – Homes
    • Long Beach – Condos
    • Seal Beach – Homes
    • Seal Beach – Condos
    • Huntington Beach – Homes
    • Huntington Beach – Condos
  • Property Types
  • Contact Us
    • Get to Know Carlos
    • Real Estate News Blog
Search
Dashboard
Listings
Searches
Sign in / Sign up
Save
Ask
Tour
Hide
Share
$1,060,000
1 Day On Site

4333 Mcnab
Lakewood, CA 90713

Single Family Residence|Coming Soon
3
Beds
3
Total Baths
1
Full Bath
2
Partial Baths
1,184
SqFt
$895
/SqFt
1950
Built
Subdivision:
Lakewood Park/South of Del Amo (LSD)
County:
Los Angeles
Listed by Nolvia Eldridge of Realty One Group West [email protected]
Call Now: 562-331-3425
Is this the listing for you? We can help make it yours.
562-331-3425
4333 Mcnab4333 Mcnab4333 Mcnab4333 Mcnab
Save
Ask
Tour
Hide
Share

Mortgage Calculator

Monthly Payment (Est.)

Enter an interest rate to see your estimated monthly payment.
Calculator powered by Showcase IDX, a Constellation1 Company. Copyright ©2026 Information is deemed reliable but not guaranteed.
Photos
Map
Nearby Listings
Virtual Tour

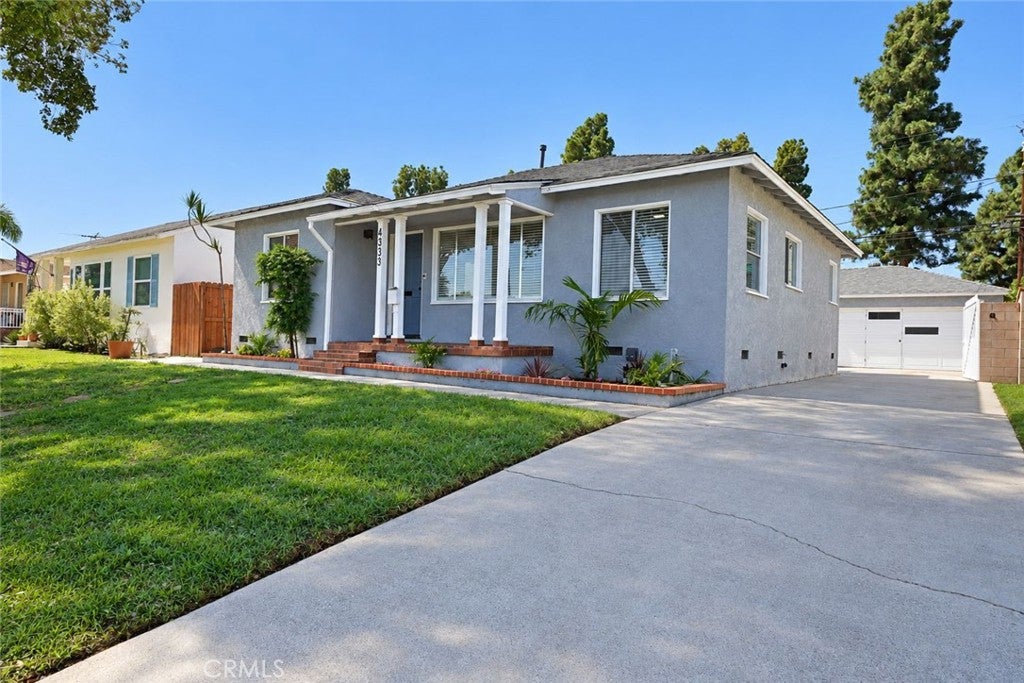
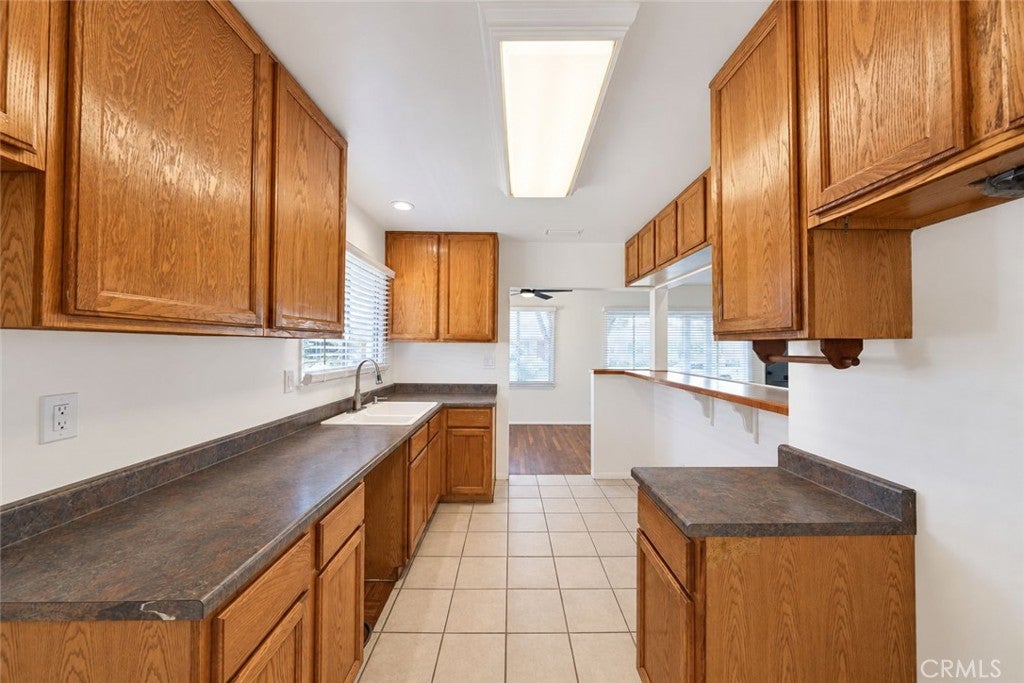
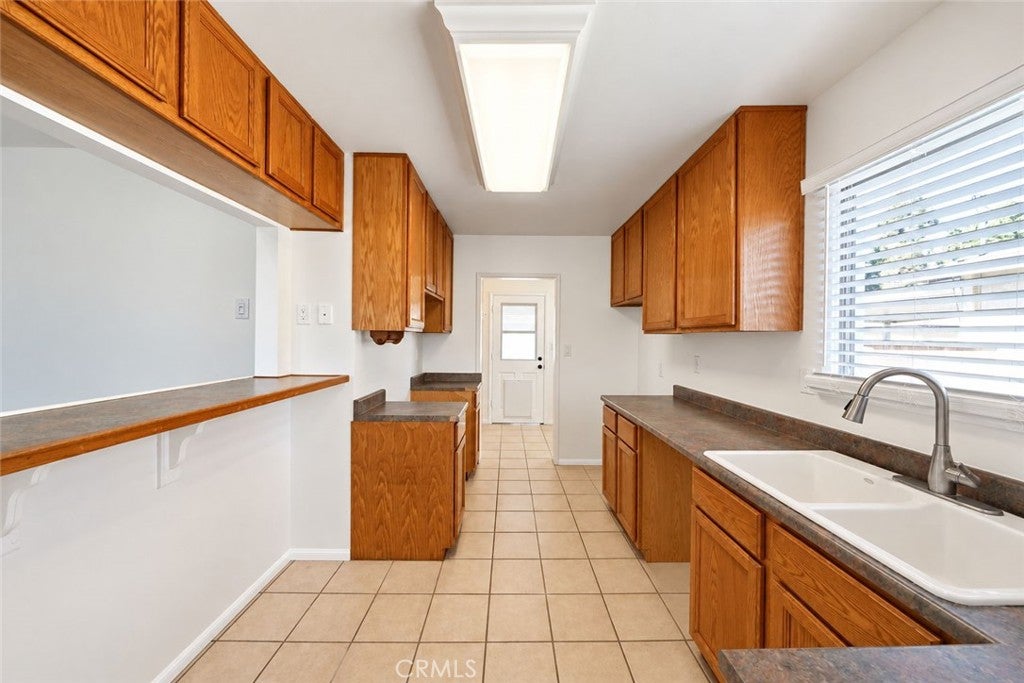
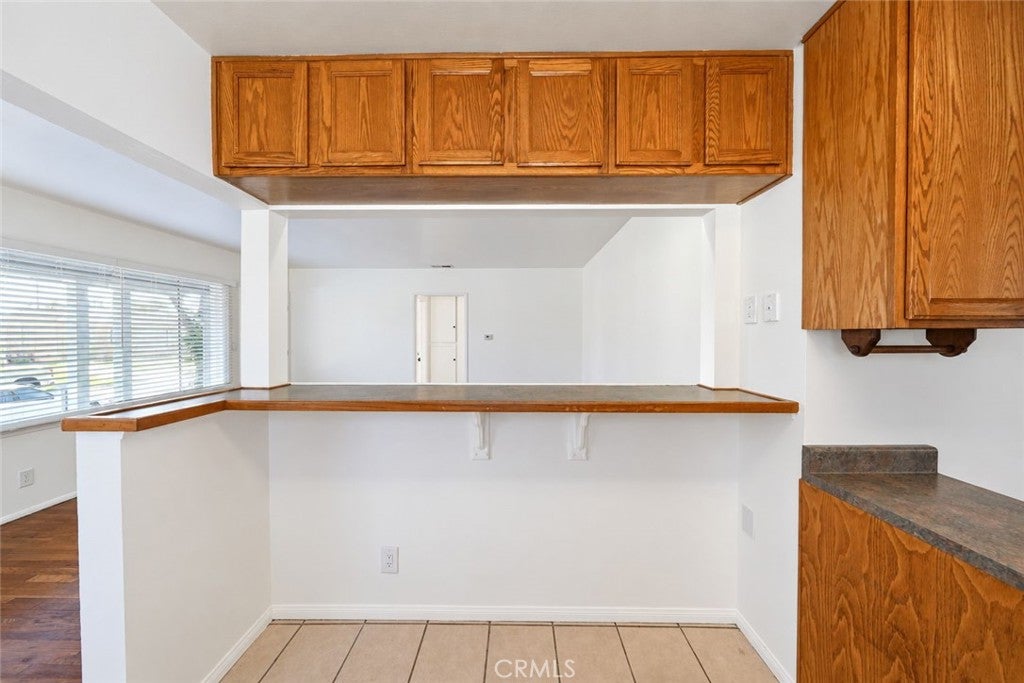
RARE OPPORTUNITY IN A GREAT LAKEWOOD NEIGHBORHOOD! EXPANSIVE PERMITTED GARAGE ADDITION WITH HALF BATHROOM AND INCREDIBLE ADU POTENTIAL! WHY BUILD FROM THE GROUND UP WHEN SO MUCH OF THE OPPORTUNITY IS ALREADY HERE? This is not your typical three-bedroom home! Located in a quiet, desirable Lakewood neighborhood, this property offers something truly special! The original two-car garage has been expanded with a substantial permitted 624-square-foot addition, complete with a half bathroom, creating an estimated nearly 1,000 square feet of existing garage structure! IMAGINE THE POSSIBILITIES! Why start from scratch when you already have a substantial structure in place? Bring your creativity and redesign the interior to potentially create an independent living space for extended family, a private guest residence, or a future income-producing ADU! The existing permitted construction could offer significant savings compared to building an entirely new structure. AND THE BEST PART? THE MAIN HOME IS MOVE-IN READY! Just bring your own appliances, settle in, and enjoy your new home while planning your future investment in transforming the garage. No need to take on two major projects at once! The charming three-bedroom, two-bathroom residence is freshly painted and features an extended walk-in closet, a renovated bathroom, air conditioning, ceiling fans, and a kitchen with abundant cabinet space. Additional highlights include a long driveway with RV parking potential, a covered patio, and an automatic sprinkler system. Bring your own Appliances and focus on complete what is there for you to benefit from. THE STRUCTURE IS THERE, AND THE POTENTIAL IS REAL. BRING YOUR VISION AND TURN THIS EXCEPTIONAL OPPORTUNITY INTO SOMETHING SPECIAL!

Save
Ask
Tour
Hide
Share
Listing Snapshot
Price 
$1,060,000
Days On Site 
1 Day
Bedrooms 
3
Inside Area (SqFt) 
1,184 sqft
Total Baths 
3
Full Baths 
1
Partial Baths 
2
Lot Size 
0.1224 Acres
Year Built 
1950
MLS® Number 
OC26222896
Status 
Coming Soon
Property Tax 
N/A
HOA/Condo/Coop Fees 
N/A
Sq Ft Source 
Assessor
Friends & Family
React
Comment
Invite
No Comments Yet

Did you know? You can invite friends and family to your search. They can join your search, rate and discuss listings with you.

What's This?
Private
Recent Activity
17 hours agoStatus changed to Coming Soon
17 hours agoListing updated with changes from the MLS®
yesterdayListing first seen on site
General Features
Acres 
0.1224
Foundation 
CombinationPermanentPillar/Post/Pier
Garage 
Yes
Land Lease 
No
Levels 
One
Number Of Stories 
1
Parking 
Direct AccessDrivewayGarageGarage Door OpenerWorkshop in Garage
Parking Spaces 
984
Property Sub Type 
Single Family Residence
Security 
Smoke Detector(s)
Sewer 
Public Sewer
Special Circumstances 
Standard
Style 
Traditional
Utilities 
Electricity ConnectedNatural Gas Not AvailableSewer ConnectedWater Connected
Water Source 
Public
Interior Features
Cooling 
Central Air
Fireplace Features 
None
Flooring 
LaminateWood
Heating 
Central
Interior 
Breakfast BarOpen FloorplanWalk-In Closet(s)
Laundry Features 
Washer Hookup
Main Level Bedrooms 
1
Window Features 
Wood Frames
Bathroom 
Kitchen 
Features - Laminate Counters
Other 
Features - Walk-In Closet(s)
Save
Ask
Tour
Hide
Share
Exterior Features
Construction Details 
Stucco
Fencing 
BlockBrickWood
Lot Features 
Flag LotFront YardSprinklers In FrontZero Lot Line
Other Structures 
Workshop
Patio And Porch 
Rear PorchCoveredDeckFront PorchPatio
Pool Features 
None
Roof 
Shingle
Spa Features 
None
View 
None
Waterview 
None
Windows/Doors 
Wood Frames
Community Features
Community Features 
Suburban
MLS Area 
23 - Lakewood Park
School District 
Long Beach Unified
Financing Terms Available 
CashConventionalFHAVA Loan
Building Access 
1
Schools
School District
Long Beach Unified
Elementary School
MacArthur
Middle School
Bancroft
High School
Lakewood


This information is for your personal, non-commercial use and may not be used for any purpose other than to identify prospective properties you may be interested in purchasing. The display of MLS data is usually deemed reliable but is NOT guaranteed accurate by the MLS. Buyers are responsible for verifying the accuracy of all information and should investigate the data themselves or retain appropriate professionals. Information from sources other than the Listing Agent may have been included in the MLS data. Unless otherwise specified in writing, the Broker/Agent has not and will not verify any information obtained from other sources. The Broker/Agent providing the information contained herein may or may not have been the Listing and/or Selling Agent.

Neighborhood & Commute
Source: Walkscore
Powered by Showcase IDX, a Constellation1 Company
Save
Ask
Tour
Hide
Share
Tweet
Share
Share
Pin
Share
0 Shares

Ready to talk about your real estate plans?

Get started by contacting us today.

Contact Carlos
Top Producer

Carlos Lopez, REALTOR®
562-331-3425 call/text

DRE License #01963894
Licensed since 2014

Coastal Homes Realty

Popular Topics

Contact Us

High Rise Condos

Ocean View Condos

Ocean View Houses

Quick Searches

Property Search

Ocean View Houses

Lopez Team

Contact Us

Helpful Guides

Home Selling Guide

Home Buying Guide

Copyright © 2026 · Carlos Selling Houses Carlos Lopez. · All Rights Reserved · Powered by SEO Real Estate Websites

Privacy Policy Terms of Use – Cookie Policy – Accessibility

Back to top

We are using cookies to give you the best experience on our website.

You can find out more about which cookies we are using or switch them off in .

Carlos Selling Houses
Powered by  GDPR Cookie Compliance
Privacy Overview

This website uses cookies so that we can provide you with the best user experience possible. Cookie information is stored in your browser and performs functions such as recognising you when you return to our website and helping our team to understand which sections of the website you find most interesting and useful.

Strictly Necessary Cookies

Strictly Necessary Cookie should be enabled at all times so that we can save your preferences for cookie settings.

Cookie Policy

More information about our Cookie Policy