• Skip to main content
  • Skip to header right navigation
  • Skip to site footer

Call (562) 331-3425 – Sign Up – Login

Carlos Selling HousesCoastal Homes Realty

Carlos Selling Houses

Coastal Homes Realty

  • Property Search
  • Long Beach
    • Long Beach Homes
    • Long Beach Condos
    • Long Beach High Rise Condos
  • New Listings
    • Long Beach
    • Signal Hill
    • Lakewood
    • Seal Beach
    • San Pedro
    • Rancho Palos Verdes
  • Ocean View Properties
    • Rancho Palos Verdes – Homes
    • Rancho Palos Verdes – Condos
    • San Pedro – Homes
    • San Pedro – Condos
    • Long Beach – Homes
    • Long Beach – Condos
    • Seal Beach – Homes
    • Seal Beach – Condos
    • Huntington Beach – Homes
    • Huntington Beach – Condos
  • Property Types
  • Contact Us
    • Get to Know Carlos
    • Real Estate News Blog
Search
Dashboard
Listings
Searches
Sign in / Sign up
Save
Ask
Tour
Hide
Share
$1,299,999
44 Days On Site

1310 E Ocean Boulevard 1007
Long Beach, CA 90802

For Sale|Condominium|Active Under Contract
2
Beds
2
Total Baths
2
Partial Baths
1,540
SqFt
$844
/SqFt
1984
Built
Subdivision:
Alamitos Beach (AB)
County:
Los Angeles
Listed by Charles Provenzano of Vista Sotheby's Int'l Realty [email protected]
Call Now: 562-331-3425
Is this the listing for you? We can help make it yours.
562-331-3425
1310 E Ocean Boulevard 10071310 E Ocean Boulevard 10071310 E Ocean Boulevard 10071310 E Ocean Boulevard 1007
Save
Ask
Tour
Hide
Share

Mortgage Calculator

Monthly Payment (Est.)

$5,931
Calculator powered by Showcase IDX, a Constellation1 Company. Copyright ©2026 Information is deemed reliable but not guaranteed.
Photos
Map
Nearby Listings

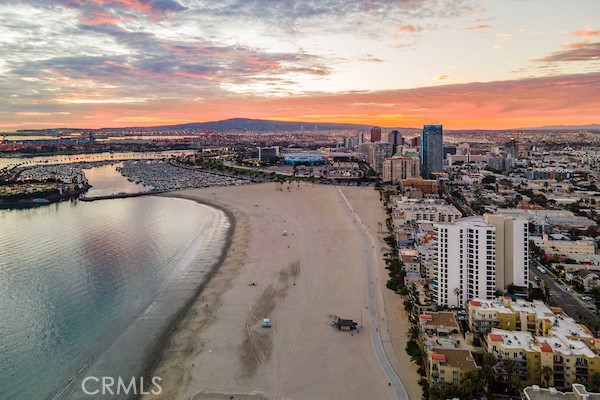
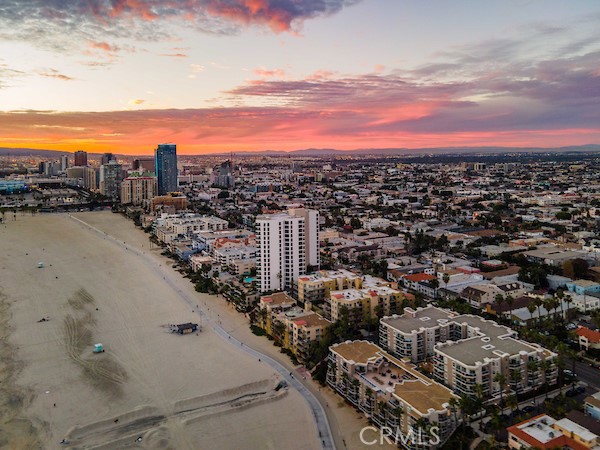
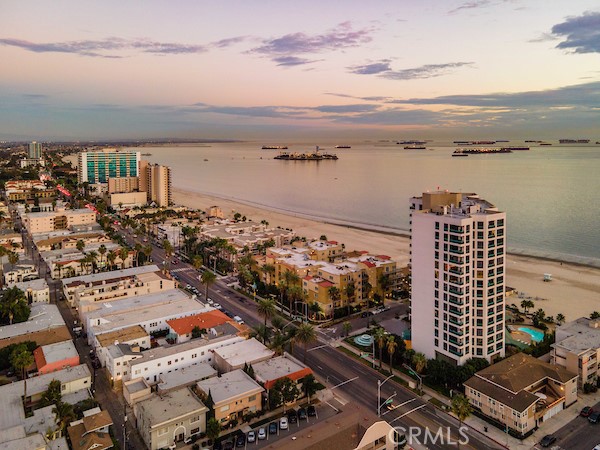
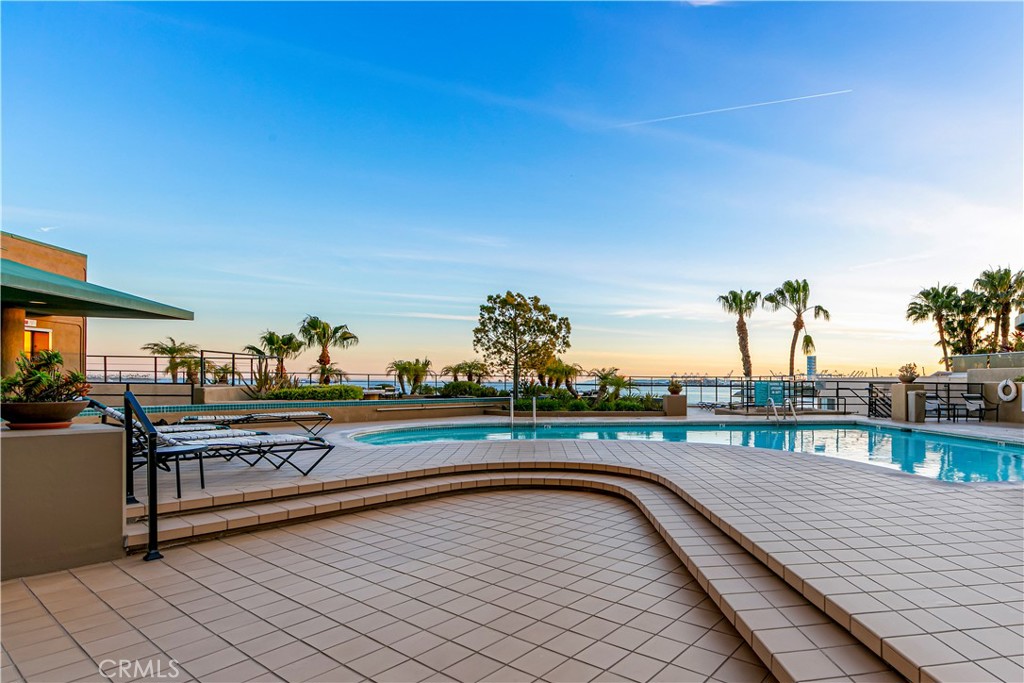
The Vertical Playground for ultra luxury living. Influenced by the Manhattan skyline this exquisite luxury Ocean and City view home with 270-degree views, Glass-lined walls with a fireplace and a penthouse pedigree. With a design esthetic that acquaints itself with the energy of Manhattan nights set the platinum standard for the epitome of luxury living @ oceanfront with sheer electricity and sensual awareness of evening romance and views of explosive city lights, most familiar with NYC. Located in the Premier Ocean Front Community of The Ocean Club with 24/7 front desk attendance, this turnkey secluded corner property with 1 shared wall has 2 bedrooms, 2 bathrooms, formal dining and living 1540 sf. Floor to ceiling windows that surround you with stunning vantage points of coastline, ocean, cities, harbor, with a balcony for your chic entertaining or romantic evenings. This remodeled home with luxury materials of Canadian wood flooring, polished travertine tile and perfectly appointed custom mahogany cabinets, Viking and Sub-Zero appliances & wine refrigerator pleasing the most discerning of palettes. The 2nd bedroom has been converted into FLEX ROOM as bedroom, office or library with exquisite build-in cabinetry, easily converted back into a bedroom. This luxury home with amenities as 24 hr front desk attendance, dry cleaning service, secure acceptance of your packages, gym for you and your private trainer, guest suite rentable for overnight guests as the social room for your private parties or meetings. The expansive patio deck encourages room for entertainment or relaxation with a pool, jacuzzi, fire pit and barbecue area accompanied by the gorgeous backdrop of the Pacific Ocean and Queen Mary. This home contains 2 secured underground parking spaces, direct access to the beach and walking distance to Pine Ave. and public transportation. This lifestyle luxury home with a spectacular spectrum of views and vantage points of the ocean, city and beyond can be your lottery ticket to your penthouse pedigree dream home. Information deemed reliable but not guaranteed. Buyer has responsibility of verification of all information in this unit including and not limited to the Ocean Club Rules, regulations and HOA Docs. Broker/brokers agents do not represent, or guarantee accuracy of info see private remarks.

Save
Ask
Tour
Hide
Share
Listing Snapshot
Price 
$1,299,999
Days On Site 
44 Days
Bedrooms 
2
Inside Area (SqFt) 
1,540 sqft
Total Baths 
2
Full Baths 
N/A
Partial Baths 
2
Lot Size 
0.9848 Acres
Year Built 
1984
MLS® Number 
PW26101685
Status 
Active Under Contract
Property Tax 
N/A
HOA/Condo/Coop Fees 
$1,140 monthly
Sq Ft Source 
Assessor
Friends & Family
React
Comment
Invite
No Comments Yet

Did you know? You can invite friends and family to your search. They can join your search, rate and discuss listings with you.

What's This?
Private
Recent Activity
6 days agoStatus changed to Active Under Contract
6 days agoListing updated with changes from the MLS®
a month agoListing first seen on site
General Features
Acres 
0.9848
Disclosures 
BeachRightsCovenantsRestrictionsDisclosureCoastalCommissionRestrictionsHoaDisclosureHomeWarrantyPetRestrictions
Garage 
Yes
Garage Spaces 
2
Land Lease 
No
Levels 
One
Number Of Stories 
17
Parking 
AssignedConcreteUndergroundGuestCommunity Structure
Parking Spaces 
2
Pets 
Size LimitYes
Property Condition 
Updated/Remodeled
Property Sub Type 
Condominium
Security 
Closed Circuit Camera(s)Carbon Monoxide Detector(s)Firewall(s)Fire Sprinkler SystemSecurity GateGated CommunitySmoke Detector(s)Security LightsGated with Guard
Sewer 
Public Sewer
Special Circumstances 
Standard
Style 
Modern
Utilities 
Cable AvailableSewer ConnectedWater Connected
Water Source 
Public
Zoning 
LBPD5
Interior Features
Appliances 
Built-In RangeDishwasherElectric OvenElectric RangeFreezerIce MakerMicrowaveRefrigeratorRange HoodSelf Cleaning Oven
Cooling 
Central Air
Fireplace Features 
None
Flooring 
StoneWood
Furnished 
Unfurnished
Heating 
Central
Interior 
Breakfast BarBuilt-in FeaturesCeiling Fan(s)Crown MoldingDry BarGranite CountersOpen FloorplanPantryRecessed LightingBarEntrance FoyerWalk-In Closet(s)Master Downstairs
Laundry Features 
Laundry Room
Main Level Bedrooms 
2
Spa 
Yes
Bathroom 
Features - Granite Counters
CenterHall 
Dining Room 
EntryFoyer 
Foyer 
Kitchen 
Features - Granite Counters, Kitchen Island
Laundry 
Living Room 
Master Bedroom 
Office 
Other 
Features - Walk-In Closet(s)
Save
Ask
Tour
Hide
Share
Exterior Features
Construction Details 
StoneConcreteStucco
Exterior 
GardenBalconyRain Gutters
Fencing 
Wrought Iron
Lot Features 
BluffCorner LotGardenLandscaped
Other Structures 
Storage
Pool Features 
CommunityFencedHeatedIn GroundAssociation
Road Frontage 
City Street
Roof 
CompositionFlat
Spa 
Yes
Spa Features 
CommunityHeatedIn Ground
View 
Bridge(s)City LightsHarborMarinaMountain(s)NeighborhoodOceanWater
Waterfront 
Yes
Waterfront Features 
Beach AccessBeach FrontOcean AccessOcean FrontSeawall
Waterview 
Bridge(s)City LightsHarborMarinaMountain(s)NeighborhoodOceanWater
Windows/Doors 
Sliding Doors
Community Features
Association Amenities 
Billiard RoomFitness CenterMaintenance GroundsHot WaterMeeting RoomManagementBarbecuePoolRecreation RoomSaunaSpa/Hot TubTrashWater
Association Dues 
1140
Building Access 
Ocean Blvd.
Community Features 
CurbsSidewalksGatedPool
Financing Terms Available 
CashConventional
HOA Fee Frequency 
Monthly
MLS Area 
4 - Downtown Area, Alamitos Beach
Roads 
Paved
School District 
Long Beach Unified
Schools
School District
Long Beach Unified
Elementary School
Unknown
Middle School
Unknown
High School
Unknown


This information is for your personal, non-commercial use and may not be used for any purpose other than to identify prospective properties you may be interested in purchasing. The display of MLS data is usually deemed reliable but is NOT guaranteed accurate by the MLS. Buyers are responsible for verifying the accuracy of all information and should investigate the data themselves or retain appropriate professionals. Information from sources other than the Listing Agent may have been included in the MLS data. Unless otherwise specified in writing, the Broker/Agent has not and will not verify any information obtained from other sources. The Broker/Agent providing the information contained herein may or may not have been the Listing and/or Selling Agent.

Neighborhood & Commute
Source: Walkscore
Powered by Showcase IDX, a Constellation1 Company
Save
Ask
Tour
Hide
Share
Tweet
Share
Share
Pin
Share
0 Shares

Ready to talk about your real estate plans?

Get started by contacting us today.

Contact Carlos
Top Producer

Carlos Lopez, REALTOR®
562-331-3425 call/text

DRE License #01963894
Licensed since 2014

Coastal Homes Realty

Popular Topics

Contact Us

High Rise Condos

Ocean View Condos

Ocean View Houses

Quick Searches

Property Search

Ocean View Houses

Lopez Team

Contact Us

Helpful Guides

Home Selling Guide

Home Buying Guide

Copyright © 2026 · Carlos Selling Houses Carlos Lopez. · All Rights Reserved · Powered by SEO Real Estate Websites

Privacy Policy Terms of Use – Cookie Policy – Accessibility

Back to top

We are using cookies to give you the best experience on our website.

You can find out more about which cookies we are using or switch them off in .

Carlos Selling Houses
Powered by  GDPR Cookie Compliance
Privacy Overview

This website uses cookies so that we can provide you with the best user experience possible. Cookie information is stored in your browser and performs functions such as recognising you when you return to our website and helping our team to understand which sections of the website you find most interesting and useful.

Strictly Necessary Cookies

Strictly Necessary Cookie should be enabled at all times so that we can save your preferences for cookie settings.

Cookie Policy

More information about our Cookie Policy