• Skip to main content
  • Skip to header right navigation
  • Skip to site footer

Call (562) 331-3425 – Sign Up – Login

Carlos Selling HousesCoastal Homes Realty

Carlos Selling Houses

Coastal Homes Realty

  • Property Search
  • Long Beach
    • Long Beach Homes
    • Long Beach Condos
    • Long Beach High Rise Condos
  • New Listings
    • Long Beach
    • Signal Hill
    • Lakewood
    • Seal Beach
    • San Pedro
    • Rancho Palos Verdes
  • Ocean View Properties
    • Rancho Palos Verdes – Homes
    • Rancho Palos Verdes – Condos
    • San Pedro – Homes
    • San Pedro – Condos
    • Long Beach – Homes
    • Long Beach – Condos
    • Seal Beach – Homes
    • Seal Beach – Condos
    • Huntington Beach – Homes
    • Huntington Beach – Condos
  • Property Types
  • Contact Us
    • Get to Know Carlos
    • Real Estate News Blog
Search
Dashboard
Listings
Searches
Sign in / Sign up
Save
Ask
Tour
Hide
Share
$3,198,000
62 Days On Site

5277 E Ocean
Long Beach, CA 90803

For Sale|Single Family Residence|Active
4
Beds
3
Total Baths
3
Full Baths
3,000
SqFt
$1,066
/SqFt
1941
Built
Subdivision:
Belmont Shore (BSD)
County:
Los Angeles
Listed by Lily Nguyen of Winland Realty & Mortgage, Inc [email protected]
Call Now: 562-331-3425
Is this the listing for you? We can help make it yours.
562-331-3425
5277 E Ocean5277 E Ocean5277 E Ocean5277 E Ocean
Save
Ask
Tour
Hide
Share

Mortgage Calculator

Monthly Payment (Est.)

Enter an interest rate to see your estimated monthly payment.
Calculator powered by Showcase IDX, a Constellation1 Company. Copyright ©2026 Information is deemed reliable but not guaranteed.
Photos
Map
Nearby Listings

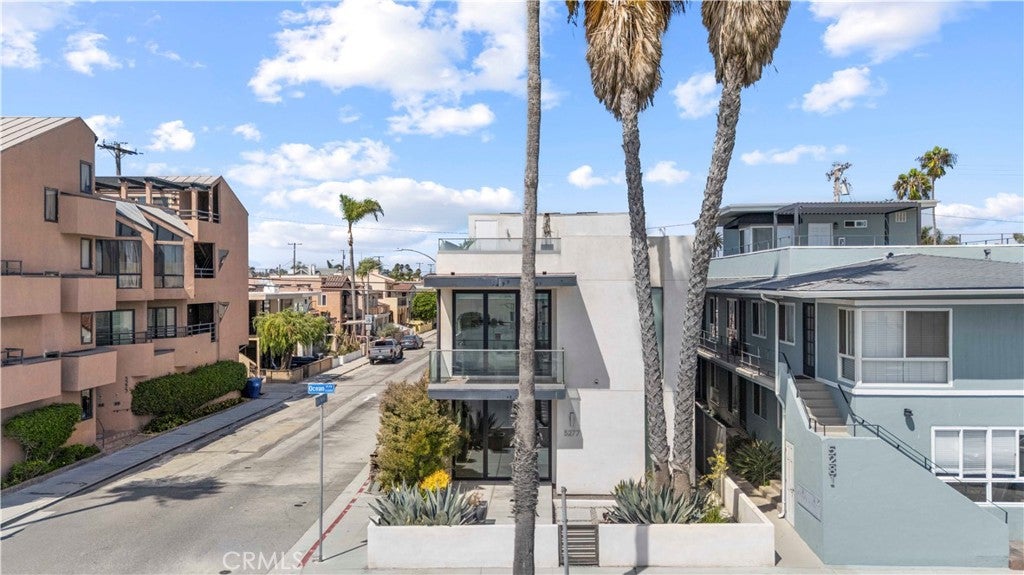
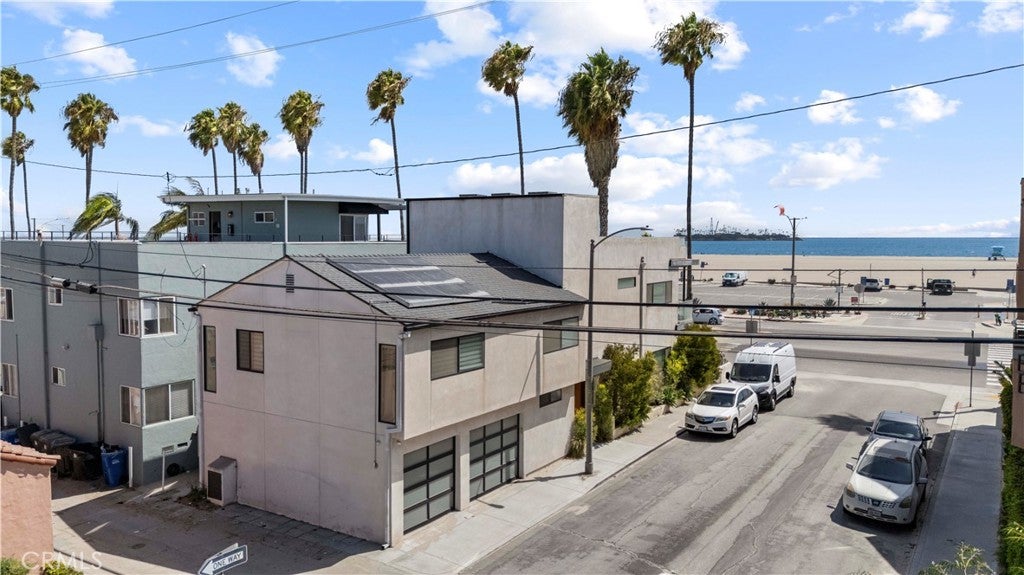
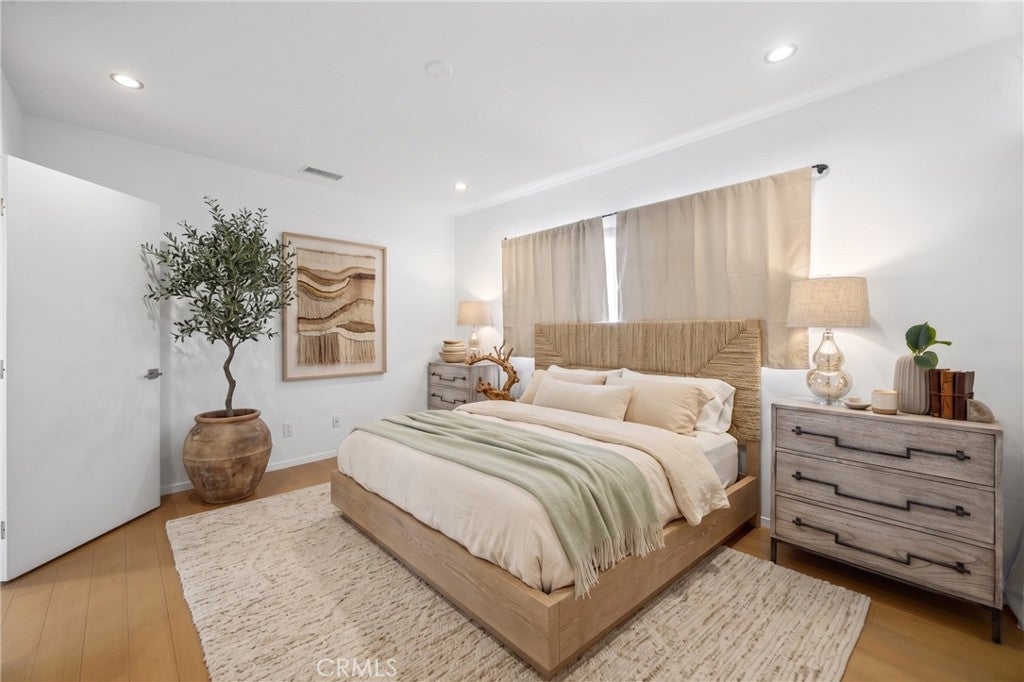
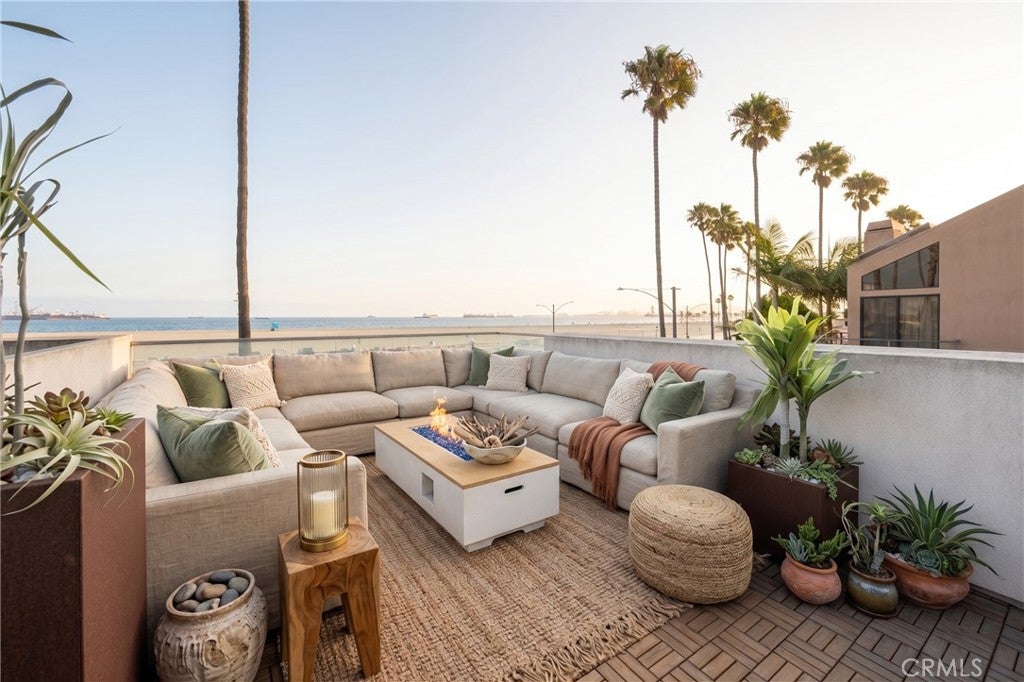
Experience elevated living in this one-of-a-kind custom-built contemporary home offering approximately 3,000 sq. ft., 4 bedrooms, 3 bathrooms, and spectacular 180° views from three private decks—including an impressive 12' x 30' rooftop deck. From the moment you enter, the dramatic 30-foot foyer makes a statement with soaring skylights, a stacked-stone feature wall, custom steel and maple staircase, and porcelain tile flooring. Designed for seamless indoor-outdoor living, the open-concept main level features a spacious living room with LaCantina bi-fold doors opening directly to the front deck, filling the space with natural light and showcasing the surrounding views. The adjoining dining area features a custom floating walnut and quartz buffet, creating an ideal setting for both everyday living and entertaining. At the heart of the home is a showstopping chef’s kitchen featuring sleek walnut cabinetry, quartz countertops, subway tile backsplash, an oversized 11-foot breakfast bar, three pantries, 5-burner gas cooktop, double ovens, built-in microwave, 48" Thermador refrigerator, Franke stainless-steel sinks, and abundant storage. Upstairs, a spacious family/game room offers flexible space for movie nights, entertaining, or relaxing. Three generously sized secondary bedrooms share a beautifully finished custom bathroom with a full-height tiled tub/shower and floating quartz vanity. The secluded primary retreat is its own private escape, complete with a walk-in cedar closet, private sunset-view deck, and spa-inspired en-suite bath featuring a Kohler soaking tub with quartz surround, dual sinks, and an oversized separate travertine shower with seamless glass doors. Additional highlights include zoned HVAC, security system, a versatile office/den, and two oversized finished garages with direct access, frosted-glass roll-up doors, and epoxy flooring. From the dramatic architecture to the expansive decks and unforgettable views, this is far more than a home— it’s a truly unique Southern California living experience that must be seen in person.

Save
Ask
Tour
Hide
Share
Listing Snapshot
Price 
$3,198,000
Days On Site 
62 Days
Bedrooms 
4
Inside Area (SqFt) 
3,000 sqft
Total Baths 
3
Full Baths 
3
Partial Baths 
N/A
Lot Size 
0.0619 Acres
Year Built 
1941
MLS® Number 
PW26178020
Status 
Active
Property Tax 
N/A
HOA/Condo/Coop Fees 
N/A
Sq Ft Source 
Assessor
Friends & Family
React
Comment
Invite
No Comments Yet

Did you know? You can invite friends and family to your search. They can join your search, rate and discuss listings with you.

What's This?
Private
Recent Activity
5 days agoPrice changed to $3,198,000
5 days agoListing updated with changes from the MLS®
2 months agoListing first seen on site
General Features
Acres 
0.0619
Attached Garage 
Yes
Disclosures 
CoastalZoneFloodPlainDisclosure
Foundation 
Slab
Garage 
Yes
Garage Spaces 
2
Land Lease 
No
Levels 
Two
Number Of Stories 
2
Parking 
AttachedGarageGarage Door OpenerOversized
Parking Spaces 
2
Property Sub Type 
Single Family Residence
Security 
Security System
Special Circumstances 
Standard
Style 
Contemporary
Utilities 
Natural Gas ConnectedWater Connected
Water Source 
Public
Interior Features
Appliances 
Double OvenDishwasherDisposalGas RangeMicrowaveDryerInstant Hot Water
Cooling 
Central AirGasZoned
Fireplace Features 
None
Flooring 
Wood
Heating 
CentralForced AirZoned
Interior 
Breakfast BarBuilt-in FeaturesHigh CeilingsOpen FloorplanPantryStone CountersRecessed LightingEntrance FoyerWalk-In Closet(s)
Laundry Features 
Washer HookupGas Dryer HookupIn Garage
Window Features 
Double Pane WindowsScreensSkylight(s)
Bathroom 
Features - Stone Counters
Bedroom 
Dining Room 
EntryFoyer 
Family Room 
Foyer 
Great Room 
Kitchen 
Living Room 
Master Bedroom 
Office 
Other 
Features - Walk-In Closet(s)
Save
Ask
Tour
Hide
Share
Exterior Features
Construction Details 
Stucco
Exterior 
Balcony
Fencing 
VinylWood
Lot Features 
Corner LotSprinklers In FrontRectangular Lot
Patio And Porch 
DeckPatio
Pool Features 
None
Roof 
Flat
Spa Features 
None
View 
OceanPanoramicWater
Waterview 
OceanPanoramicWater
Windows/Doors 
Double Pane WindowsScreensSkylight(s)
Community Features
Accessibility Features 
Safe Emergency Egress from Home
Community Features 
CurbsStreet LightsSidewalks
MLS Area 
1 - Belmont Shore/Park,Naples,Marina Pac,Bay Hrbr
School District 
Long Beach Unified
Financing Terms Available 
CashConventional
Building Access 
front door
Schools
School District
Long Beach Unified
Elementary School
Unknown
Middle School
Unknown
High School
Unknown


This information is for your personal, non-commercial use and may not be used for any purpose other than to identify prospective properties you may be interested in purchasing. The display of MLS data is usually deemed reliable but is NOT guaranteed accurate by the MLS. Buyers are responsible for verifying the accuracy of all information and should investigate the data themselves or retain appropriate professionals. Information from sources other than the Listing Agent may have been included in the MLS data. Unless otherwise specified in writing, the Broker/Agent has not and will not verify any information obtained from other sources. The Broker/Agent providing the information contained herein may or may not have been the Listing and/or Selling Agent.

Neighborhood & Commute
Source: Walkscore
Powered by Showcase IDX, a Constellation1 Company
Save
Ask
Tour
Hide
Share
Tweet
Share
Share
Pin
Share
0 Shares

Ready to talk about your real estate plans?

Get started by contacting us today.

Contact Carlos
Top Producer

Carlos Lopez, REALTOR®
562-331-3425 call/text

DRE License #01963894
Licensed since 2014

Coastal Homes Realty

Popular Topics

Contact Us

High Rise Condos

Ocean View Condos

Ocean View Houses

Quick Searches

Property Search

Ocean View Houses

Lopez Team

Contact Us

Helpful Guides

Home Selling Guide

Home Buying Guide

Copyright © 2026 · Carlos Selling Houses Carlos Lopez. · All Rights Reserved · Powered by SEO Real Estate Websites

Privacy Policy Terms of Use – Cookie Policy – Accessibility

Back to top

We are using cookies to give you the best experience on our website.

You can find out more about which cookies we are using or switch them off in .

Carlos Selling Houses
Powered by  GDPR Cookie Compliance
Privacy Overview

This website uses cookies so that we can provide you with the best user experience possible. Cookie information is stored in your browser and performs functions such as recognising you when you return to our website and helping our team to understand which sections of the website you find most interesting and useful.

Strictly Necessary Cookies

Strictly Necessary Cookie should be enabled at all times so that we can save your preferences for cookie settings.

Cookie Policy

More information about our Cookie Policy