• Skip to main content
  • Skip to header right navigation
  • Skip to site footer

Call (562) 331-3425 – Sign Up – Login

Carlos Selling HousesCoastal Homes Realty

Carlos Selling Houses

Coastal Homes Realty

  • Property Search
  • Long Beach
    • Long Beach Homes
    • Long Beach Condos
    • Long Beach High Rise Condos
  • New Listings
    • Long Beach
    • Signal Hill
    • Lakewood
    • Seal Beach
    • San Pedro
    • Rancho Palos Verdes
  • Ocean View Properties
    • Rancho Palos Verdes – Homes
    • Rancho Palos Verdes – Condos
    • San Pedro – Homes
    • San Pedro – Condos
    • Long Beach – Homes
    • Long Beach – Condos
    • Seal Beach – Homes
    • Seal Beach – Condos
    • Huntington Beach – Homes
    • Huntington Beach – Condos
  • Property Types
  • Contact Us
    • Get to Know Carlos
    • Real Estate News Blog
Search
Dashboard
Listings
Searches
Sign in / Sign up
Save
Ask
Hide
Share

126 8th
Seal Beach, CA 90740

Single Family Residence|Sold
3
Beds
3
Total Baths
1
Full Bath
2
Partial Baths
2,125
SqFt
1986
Built
Subdivision:
Old Town (OLDT)
County:
Orange
Listed by Kim Kelly of Compass [email protected]
Bought with David Steinberg of Compass (562) 283-8107
Call Now: 562-331-3425
Is this the listing for you? We can help make it yours.
562-331-3425
126 8th126 8th126 8th126 8th
Save
Ask
Hide
Share
Photos
Map
Nearby Listings
Virtual Tour

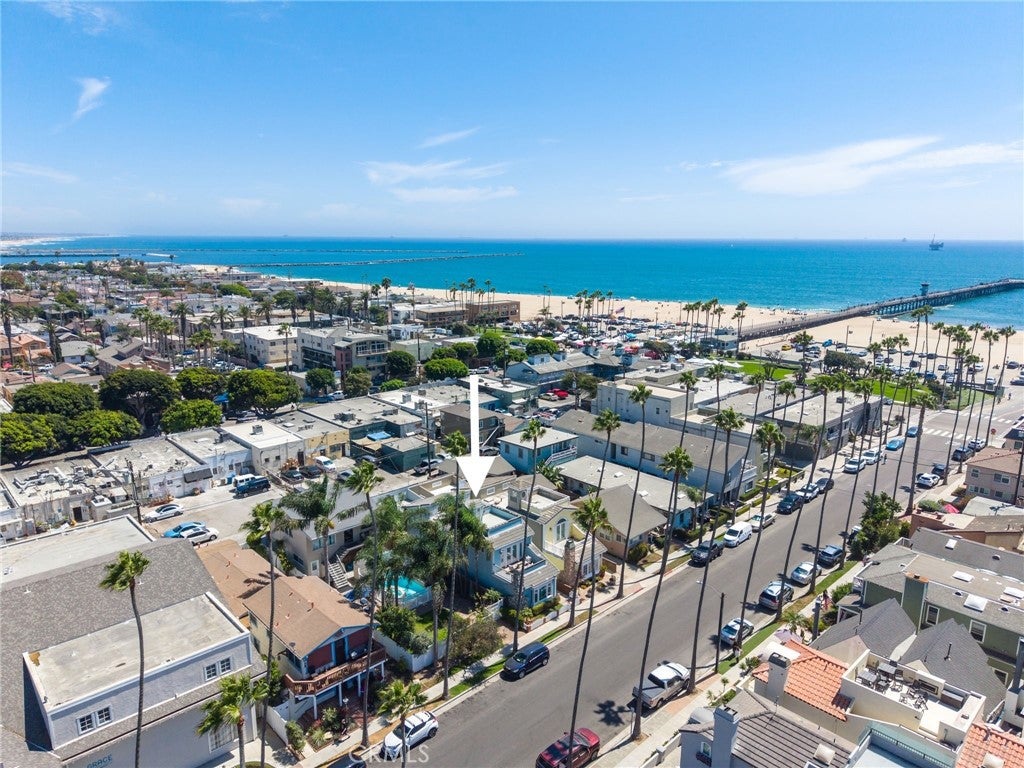
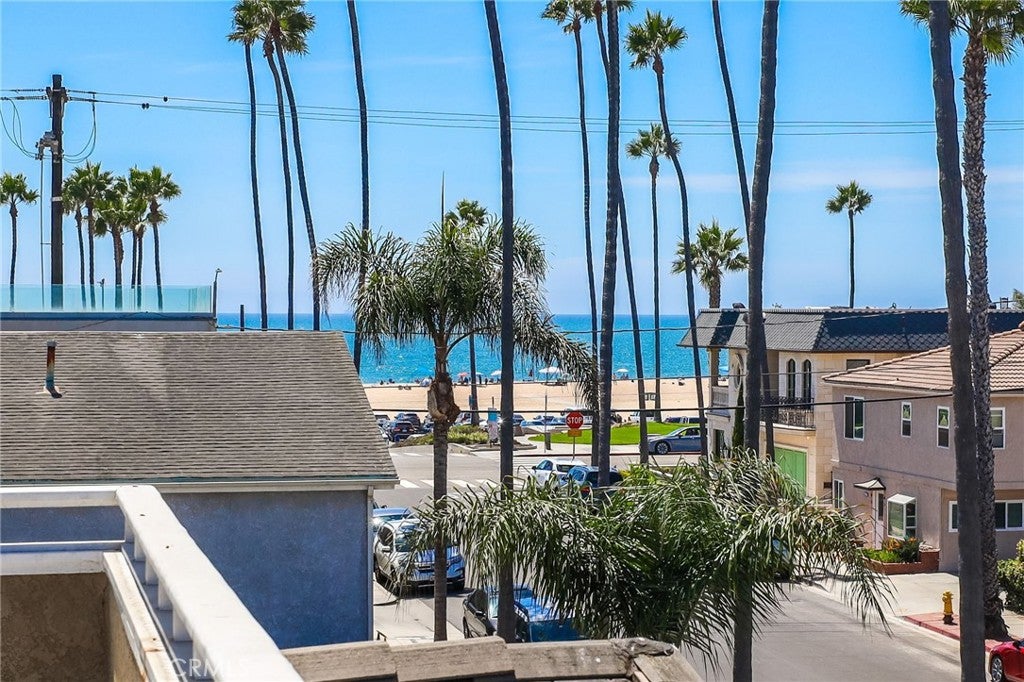
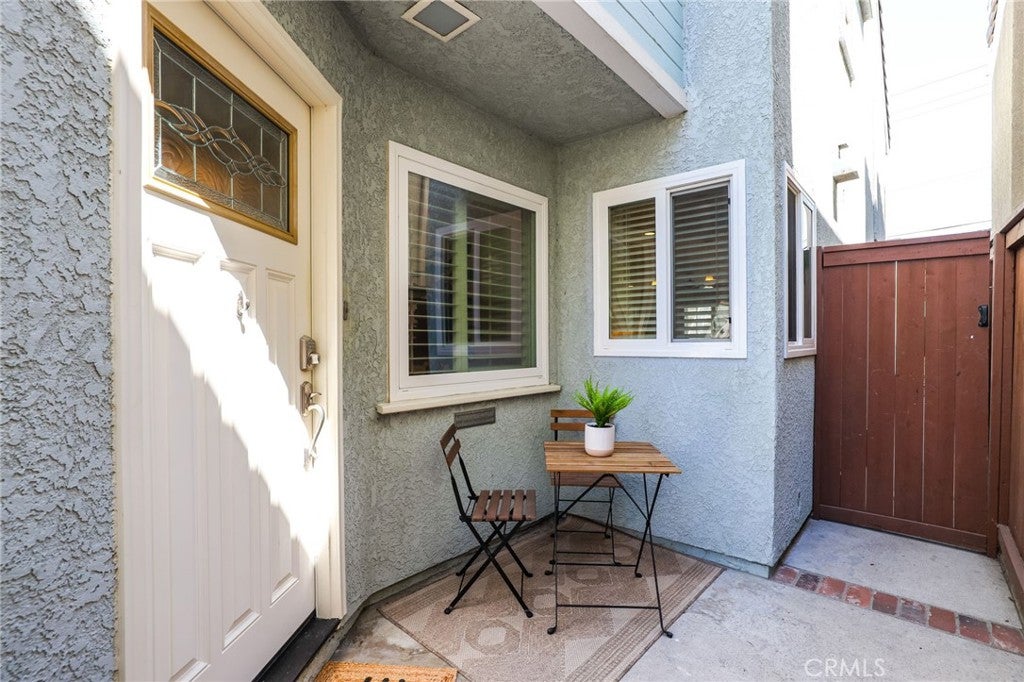
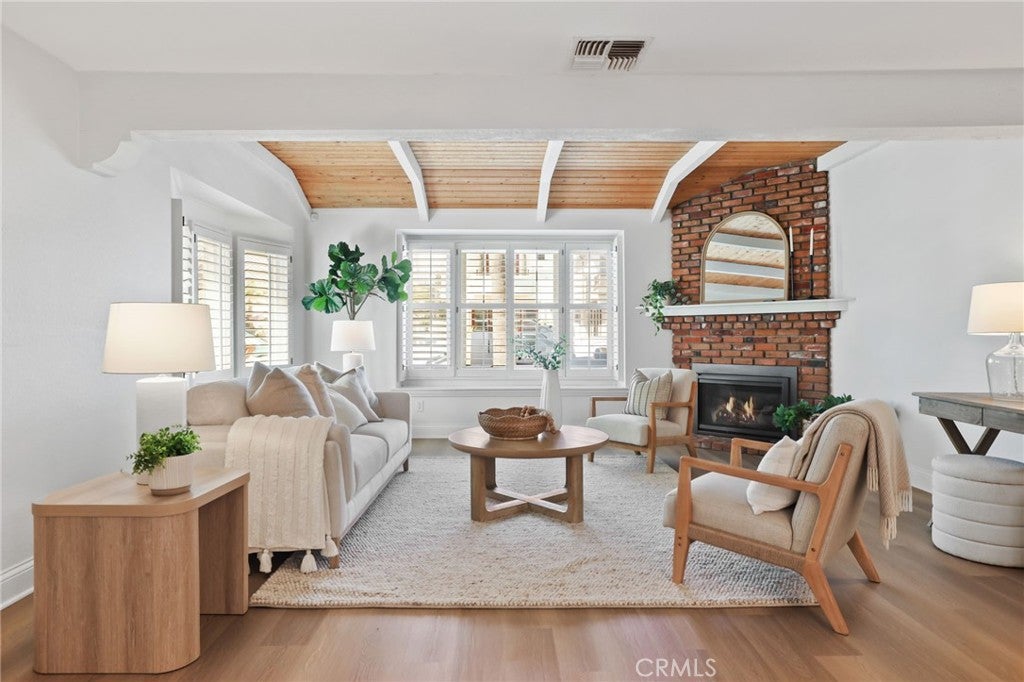
There’s something about being this close to the ocean that changes the way a home feels. Six houses from the beach and one block from Main Street, this three-bedroom, three-bath home is bright, open and filled with warmth and character. The living room immediately draws you in with warm wood-plank beamed ceilings, hardwood floors and a brick fireplace. From there, the floor plan flows easily through the dining area, kitchen and family room and out to the back patio. The kitchen sits right at the center of the home, creating a natural connection between the indoor and outdoor living spaces. Remodeled baths, updated windows, built-in desks and air conditioning add comfort and convenience. Upstairs, the primary suite is a beautiful space with vaulted whitewashed wood ceilings, double closets and French doors opening to a private deck with the ocean in view at the end of the street. A spiral staircase leads to the rooftop deck, where the view opens to the ocean, beach and palms—a wonderful place to enjoy the sunset. There’s even more outdoor living in back, with a private patio for dining and entertaining, a hot-and-cold outdoor shower after a day at the beach, and an additional upper deck. Similar deck areas in neighboring homes have been incorporated into the interior, creating an opportunity to explore additional living space for an office, gym or other use, subject to city approval. The location makes everyday life here especially enjoyable. Walk down to the beach, around the corner to Main Street for coffee or dinner, enjoy a little shopping at one of the wonderful boutiques, meet a friend for lunch or take an evening walk along the Pier and Shoreline. Friendly neighbors and familiar faces add to the genuine neighborhood feel. Comfortable in size and easy to maintain, the home brings together character, ocean views, multiple outdoor spaces and an exceptional location where the beach and Main Street naturally become part of your day. Its not just a home, its a lifestyle! ( Be sure to view the video).

Save
Ask
Hide
Share
Listing Snapshot
Bedrooms 
3
Total Baths 
3
Full Baths 
1
Partial Baths 
2
Inside Area (SqFt) 
2,125 sqft
Lot Size 
0.0674 Acres
Year Built 
1986
MLS Number 
PW26185803
Status 
Sold
Property Tax 
N/A
HOA/Condo/Coop Fees 
N/A
Sq Ft Source 
Assessor
Friends & Family
React
Invite
Recent Activity
4 weeks agoListing updated with changes from the MLS
General Features
Acres 
0.0674
Garage 
Yes
Garage Spaces 
2
Land Lease 
No
Levels 
Two
Number Of Stories 
2
Parking 
GarageGarage Door OpenerGarage Faces Rear
Parking Spaces 
2
Property Sub Type 
Single Family Residence
Sewer 
Public Sewer
Special Circumstances 
Standard
Style 
CapeCodCraftsman
Utilities 
Electricity ConnectedNatural Gas ConnectedSewer ConnectedWater Connected
Water Source 
Public
Interior Features
Appliances 
DishwasherGas CooktopGas OvenGas RangeMicrowaveRefrigerator
Cooling 
Central Air
Fireplace 
Yes
Fireplace Features 
GasLiving Room
Flooring 
TileVinyl
Heating 
Central
Interior 
Beamed CeilingsBreakfast BarBuilt-in FeaturesCeiling Fan(s)Granite CountersHigh CeilingsOpen FloorplanPantryRecessed Lighting
Laundry Features 
InsideLaundry ClosetUpper Level
Bathroom 
Bedroom 
Dining Room 
Family Room 
Kitchen 
Living Room 
Master Bathroom 
Master Bedroom 
Pantry 
Save
Ask
Hide
Share
Exterior Features
Exterior 
Balcony
Fencing 
Wood
Patio And Porch 
Front PorchPatio
Pool Features 
None
Road Frontage 
City Street
Spa Features 
None
View 
OceanWater
Waterview 
OceanWater
Windows/Doors 
French Doors
Community Features
Association Amenities 
Dog Park
Community Features 
CurbsFishingParkStreet LightsSidewalks
MLS Area 
1A - Seal Beach
School District 
Los Alamitos Unified
Building Access 
1
Roads 
Paved
Schools
School District
Los Alamitos Unified
Elementary School
McGaugh
Middle School
Oak
High School
Los Alamitos


This information is for your personal, non-commercial use and may not be used for any purpose other than to identify prospective properties you may be interested in purchasing. The display of MLS data is usually deemed reliable but is NOT guaranteed accurate by the MLS. Buyers are responsible for verifying the accuracy of all information and should investigate the data themselves or retain appropriate professionals. Information from sources other than the Listing Agent may have been included in the MLS data. Unless otherwise specified in writing, the Broker/Agent has not and will not verify any information obtained from other sources. The Broker/Agent providing the information contained herein may or may not have been the Listing and/or Selling Agent.
Neighborhood & Commute
Source: Walkscore
Powered by Showcase IDX, a Constellation1 Company
Save
Ask
Hide
Share
Tweet
Share
Share
Pin
Share
0 Shares

Ready to talk about your real estate plans?

Get started by contacting us today.

Contact Carlos
Top Producer

Carlos Lopez, REALTOR®
562-331-3425 call/text

DRE License #01963894
Licensed since 2014

Coastal Homes Realty

Popular Topics

Contact Us

High Rise Condos

Ocean View Condos

Ocean View Houses

Quick Searches

Property Search

Ocean View Houses

Lopez Team

Contact Us

Helpful Guides

Home Selling Guide

Home Buying Guide

Copyright © 2026 · Carlos Selling Houses Carlos Lopez. · All Rights Reserved · Powered by SEO Real Estate Websites

Privacy Policy Terms of Use – Cookie Policy – Accessibility

Back to top

We are using cookies to give you the best experience on our website.

You can find out more about which cookies we are using or switch them off in .

Carlos Selling Houses
Powered by  GDPR Cookie Compliance
Privacy Overview

This website uses cookies so that we can provide you with the best user experience possible. Cookie information is stored in your browser and performs functions such as recognising you when you return to our website and helping our team to understand which sections of the website you find most interesting and useful.

Strictly Necessary Cookies

Strictly Necessary Cookie should be enabled at all times so that we can save your preferences for cookie settings.

Cookie Policy

More information about our Cookie Policy