• Skip to main content
  • Skip to header right navigation
  • Skip to site footer

Call (562) 331-3425 – Sign Up – Login

Carlos Selling HousesCoastal Homes Realty

Carlos Selling Houses

Coastal Homes Realty

  • Property Search
  • Long Beach
    • Long Beach Homes
    • Long Beach Condos
    • Long Beach High Rise Condos
  • New Listings
    • Long Beach
    • Signal Hill
    • Lakewood
    • Seal Beach
    • San Pedro
    • Rancho Palos Verdes
  • Ocean View Properties
    • Rancho Palos Verdes – Homes
    • Rancho Palos Verdes – Condos
    • San Pedro – Homes
    • San Pedro – Condos
    • Long Beach – Homes
    • Long Beach – Condos
    • Seal Beach – Homes
    • Seal Beach – Condos
    • Huntington Beach – Homes
    • Huntington Beach – Condos
  • Property Types
  • Contact Us
    • Get to Know Carlos
    • Real Estate News Blog
Search
Dashboard
Listings
Searches
Sign in / Sign up
Save
Ask
Tour
Hide
Share
$1,679,000
New Listing

5359 E Appian Way
Long Beach, CA 90803

Single Family Residence|Coming Soon
3
Beds
2
Total Baths
1
Full Bath
1
Partial Bath
1,528
SqFt
$1,099
/SqFt
1961
Built
Subdivision:
Belmont Park (BP)
County:
Los Angeles
Listed by Jeanne Murphy of Coldwell Banker Realty [email protected]
Call Now: 562-331-3425
Is this the listing for you? We can help make it yours.
562-331-3425
Upcoming Open Houses
Sat, Sep 19, 1:00 PM - 4:00 PM
5359 E Appian Way5359 E Appian Way5359 E Appian Way5359 E Appian Way
Save
Ask
Tour
Hide
Share

Mortgage Calculator

Monthly Payment (Est.)

$7,660
Calculator powered by Showcase IDX, a Constellation1 Company. Copyright ©2026 Information is deemed reliable but not guaranteed.
Photos
Map
Nearby Listings

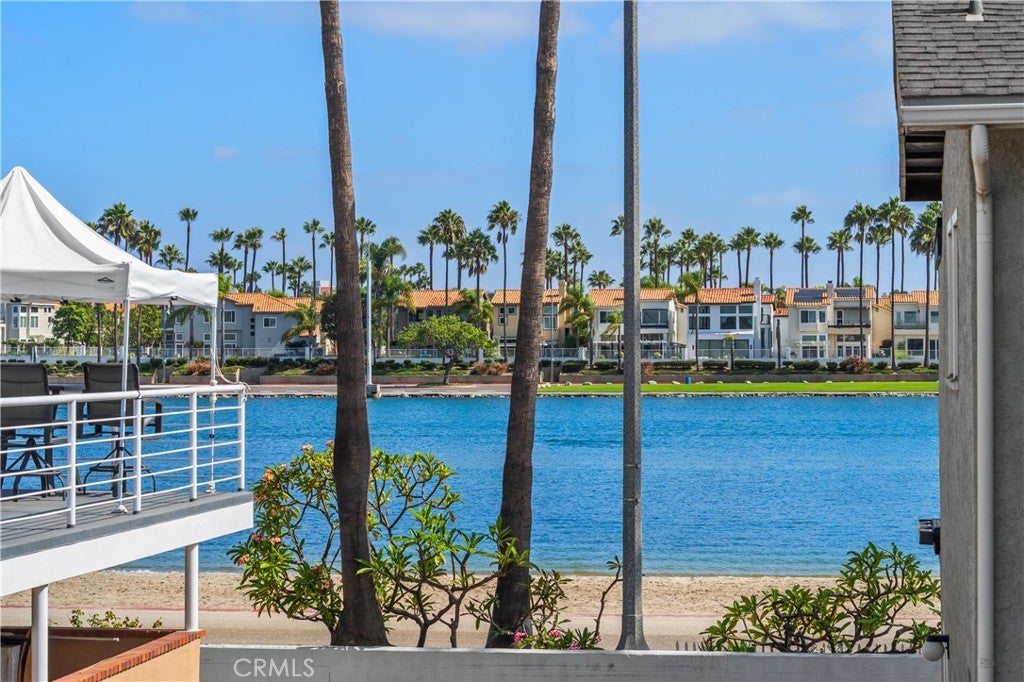
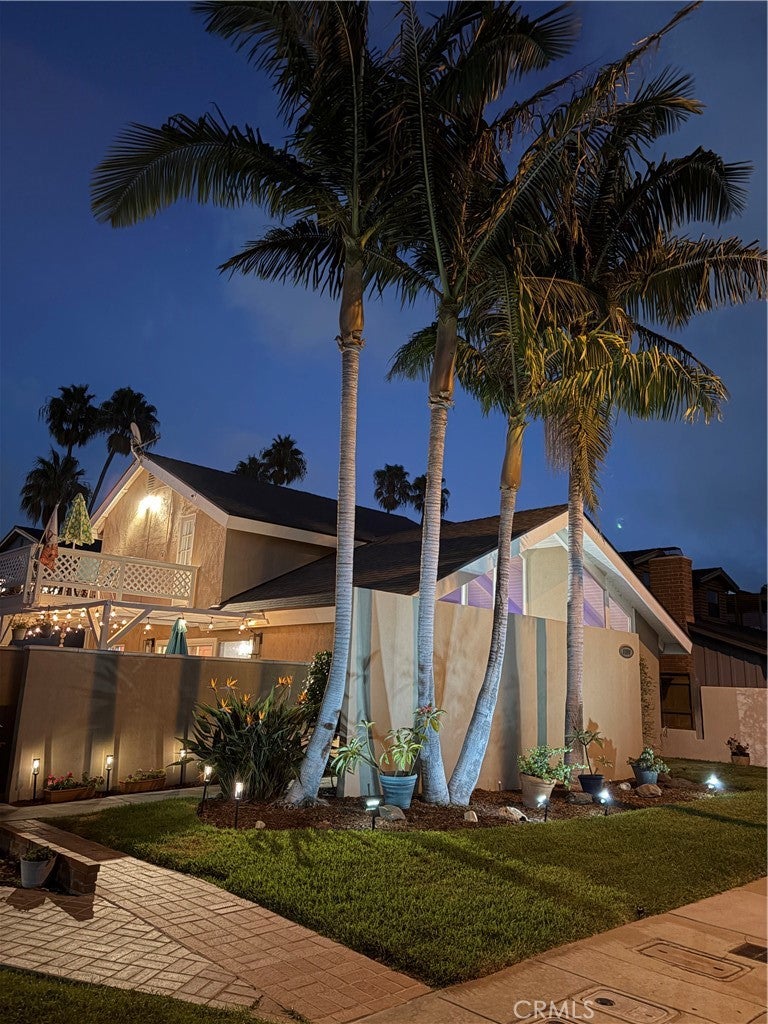
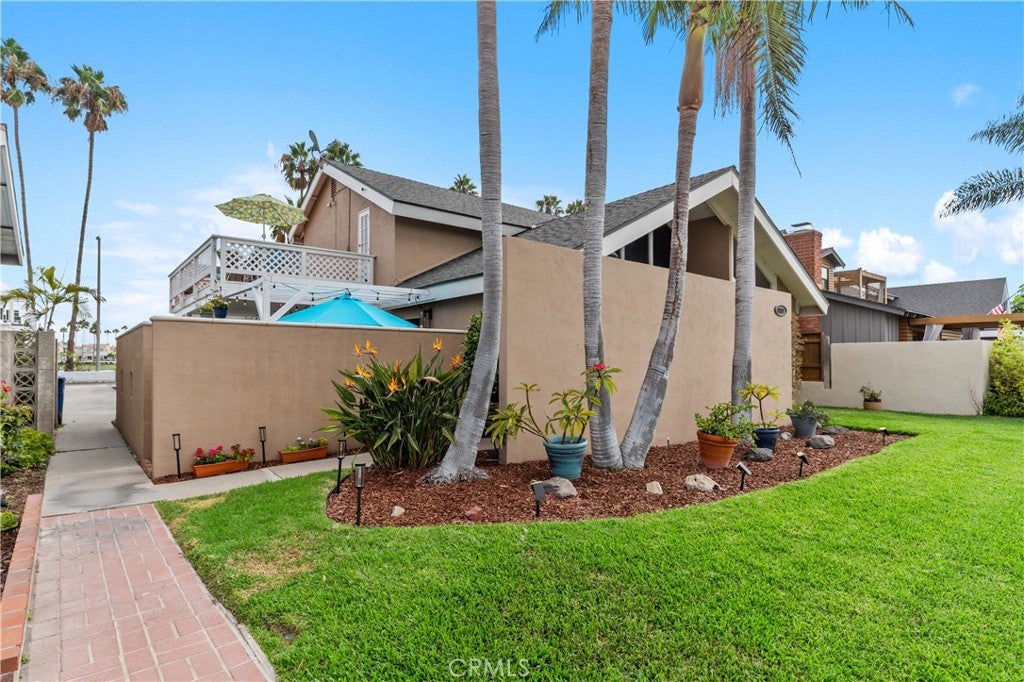
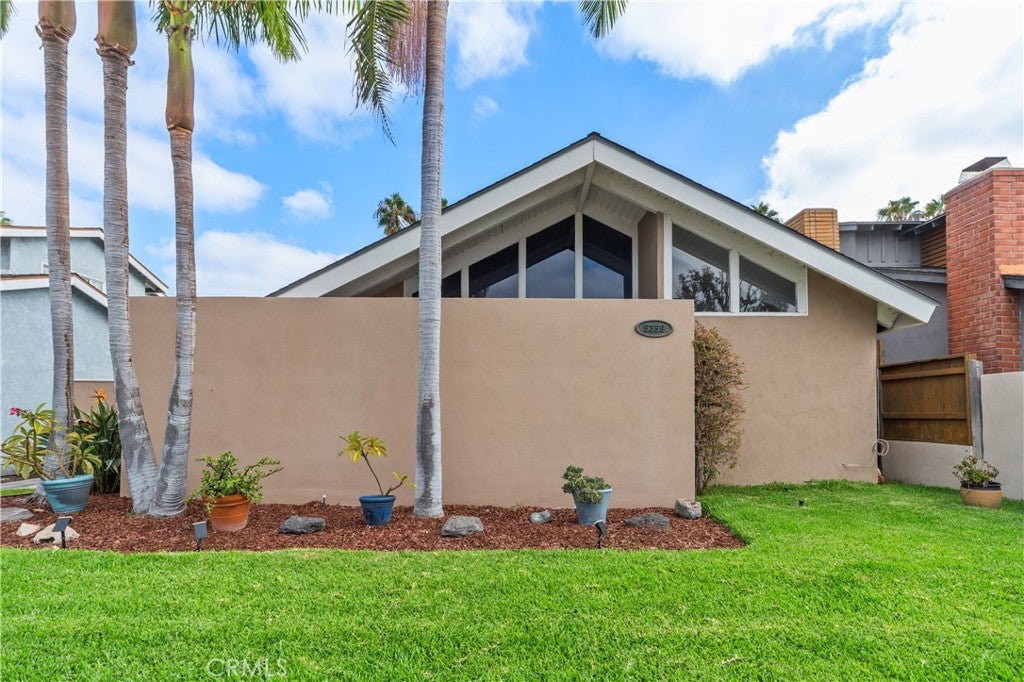
Three bedroom, 1.75 baths overlooking Marine Stadium. Palm trees shade this charming A-frame home in Belmont Park.This pride of ownership home has been updated and lovingly maintained by the same owners for over 24 years. Outdoor patio space off the dining area is ideal for entertaining. Large wrap-around decks with tranquil water views are wonderful for sunbathing or evenings relaxing at the days end. Very light and bright with vaulted ceilings and a wood burning fireplace with a gas start in the living room. New luxury vinyl wood plank flooring through-out the downstairs. Remodeled kitchen features custom cherry wood cabinets, bar area and granite countertops. One bedroom/office downstairs with custom California Closet cabinet built-in work area. Both bathrooms are tastefully remodeled. Roof replaced in 2017, updated electrical service panel in 2020 and many more improvements. Prime location 2 blocks to Bay Shore and Mother's Beach, 5 blocks to the shops and restaurants on 2nd Street. Lowell and Rogers school district.

Save
Ask
Tour
Hide
Share
Listing Snapshot
Price 
$1,679,000
Days On Site 
0 Days
Bedrooms 
3
Inside Area (SqFt) 
1,528 sqft
Total Baths 
2
Full Baths 
1
Partial Baths 
1
Lot Size 
0.0888 Acres
Year Built 
1961
MLS® Number 
PW26194418
Status 
Coming Soon
Property Tax 
N/A
HOA/Condo/Coop Fees 
N/A
Sq Ft Source 
Assessor
Friends & Family
React
Comment
Invite
No Comments Yet

Did you know? You can invite friends and family to your search. They can join your search, rate and discuss listings with you.

What's This?
Private
Recent Activity
6 hours agoListing first seen on site
13 hours agoListing updated with changes from the MLS®
General Features
Acres 
0.0888
Attached Garage 
Yes
Direction Faces 
South
Disclosures 
CoastalZoneFloodInsuranceRequiredFloodPlainDisclosure
Foundation 
Slab
Garage 
Yes
Garage Spaces 
2
Land Lease 
No
Levels 
Two
Number Of Stories 
2
Parking 
AttachedGarage
Parking Spaces 
2
Property Condition 
Updated/Remodeled
Property Sub Type 
Single Family Residence
Security 
Smoke Detector(s)
Sewer 
Public Sewer
Special Circumstances 
Standard
Style 
MidCenturyModern
Utilities 
Natural Gas ConnectedSewer ConnectedWater Connected
Water Source 
Public
Interior Features
Appliances 
DishwasherGas OvenGas RangeGas Water HeaterDryerWasher
Electric 
220 Volts in Garage
Fireplace 
Yes
Fireplace Features 
Gas StarterLiving RoomWood Burning
Heating 
Forced Air
Interior 
Breakfast BarCeiling Fan(s)Granite CountersHigh CeilingsOpen FloorplanRecessed LightingWalk-In Closet(s)Pantry
Laundry Features 
In Garage
Main Level Bedrooms 
1
Window Features 
BlindsDouble Pane WindowsShutters
Bathroom 
Bedroom 
Kitchen 
Features - Granite Counters
Laundry 
Living Room 
Other 
Features - Walk-In Closet(s)
Pantry 
Save
Ask
Tour
Hide
Share
Exterior Features
Construction Details 
Stucco
Fencing 
BlockWood
Lot Features 
Sprinklers In FrontNear Public Transit
Patio And Porch 
CoveredDeckPatioWrap Around
Pool Features 
None
Road Frontage 
City Street
Roof 
Composition
Spa Features 
None
View 
Water
Waterfront Features 
Beach Access
Waterview 
Water
Windows/Doors 
BlindsDouble Pane WindowsShutters
Community Features
Community Features 
CurbsStreet LightsSidewalks
MLS Area 
1 - Belmont Shore/Park,Naples,Marina Pac,Bay Hrbr
School District 
Long Beach Unified
Financing Terms Available 
CashConventional
Building Access 
1
Roads 
Paved
Schools
School District
Long Beach Unified
Elementary School
Lowell
Middle School
Rogers
High School
Wilson


This information is for your personal, non-commercial use and may not be used for any purpose other than to identify prospective properties you may be interested in purchasing. The display of MLS data is usually deemed reliable but is NOT guaranteed accurate by the MLS. Buyers are responsible for verifying the accuracy of all information and should investigate the data themselves or retain appropriate professionals. Information from sources other than the Listing Agent may have been included in the MLS data. Unless otherwise specified in writing, the Broker/Agent has not and will not verify any information obtained from other sources. The Broker/Agent providing the information contained herein may or may not have been the Listing and/or Selling Agent.

Neighborhood & Commute
Source: Walkscore
Powered by Showcase IDX, a Constellation1 Company
Save
Ask
Tour
Hide
Share
Tweet
Share
Share
Pin
Share
0 Shares

Ready to talk about your real estate plans?

Get started by contacting us today.

Contact Carlos
Top Producer

Carlos Lopez, REALTOR®
562-331-3425 call/text

DRE License #01963894
Licensed since 2014

Coastal Homes Realty

Popular Topics

Contact Us

High Rise Condos

Ocean View Condos

Ocean View Houses

Quick Searches

Property Search

Ocean View Houses

Lopez Team

Contact Us

Helpful Guides

Home Selling Guide

Home Buying Guide

Copyright © 2026 · Carlos Selling Houses Carlos Lopez. · All Rights Reserved · Powered by SEO Real Estate Websites

Privacy Policy Terms of Use – Cookie Policy – Accessibility

Back to top

We are using cookies to give you the best experience on our website.

You can find out more about which cookies we are using or switch them off in .

Carlos Selling Houses
Powered by  GDPR Cookie Compliance
Privacy Overview

This website uses cookies so that we can provide you with the best user experience possible. Cookie information is stored in your browser and performs functions such as recognising you when you return to our website and helping our team to understand which sections of the website you find most interesting and useful.

Strictly Necessary Cookies

Strictly Necessary Cookie should be enabled at all times so that we can save your preferences for cookie settings.

Cookie Policy

More information about our Cookie Policy