• Skip to main content
  • Skip to header right navigation
  • Skip to site footer

Call (562) 331-3425 – Sign Up – Login

Carlos Selling HousesCoastal Homes Realty

Carlos Selling Houses

Coastal Homes Realty

  • Property Search
  • Long Beach
    • Long Beach Homes
    • Long Beach Condos
    • Long Beach High Rise Condos
  • New Listings
    • Long Beach
    • Signal Hill
    • Lakewood
    • Seal Beach
    • San Pedro
    • Rancho Palos Verdes
  • Ocean View Properties
    • Rancho Palos Verdes – Homes
    • Rancho Palos Verdes – Condos
    • San Pedro – Homes
    • San Pedro – Condos
    • Long Beach – Homes
    • Long Beach – Condos
    • Seal Beach – Homes
    • Seal Beach – Condos
    • Huntington Beach – Homes
    • Huntington Beach – Condos
  • Property Types
  • Contact Us
    • Get to Know Carlos
    • Real Estate News Blog
Search
Dashboard
Listings
Searches
Sign in / Sign up
Save
Ask
Tour
Hide
Share
$924,500
24 Days On Site

800 E Ocean Boulevard 1505
Long Beach, CA 90802

For Sale|Condominium|Active
2
Beds
2
Total Baths
2
Full Baths
1,091
SqFt
$847
/SqFt
1928
Built
Subdivision:
Villa Riviera (VLR)
County:
Los Angeles
Listed by Susan Boyle of Reel Properties [email protected]
Call Now: 562-331-3425
Is this the listing for you? We can help make it yours.
562-331-3425
800 E Ocean Boulevard 1505800 E Ocean Boulevard 1505800 E Ocean Boulevard 1505800 E Ocean Boulevard 1505
Save
Ask
Tour
Hide
Share

Mortgage Calculator

Monthly Payment (Est.)

Enter an interest rate to see your estimated monthly payment.
Calculator powered by Showcase IDX, a Constellation1 Company. Copyright ©2026 Information is deemed reliable but not guaranteed.
Photos
Map
Nearby Listings
Virtual Tour

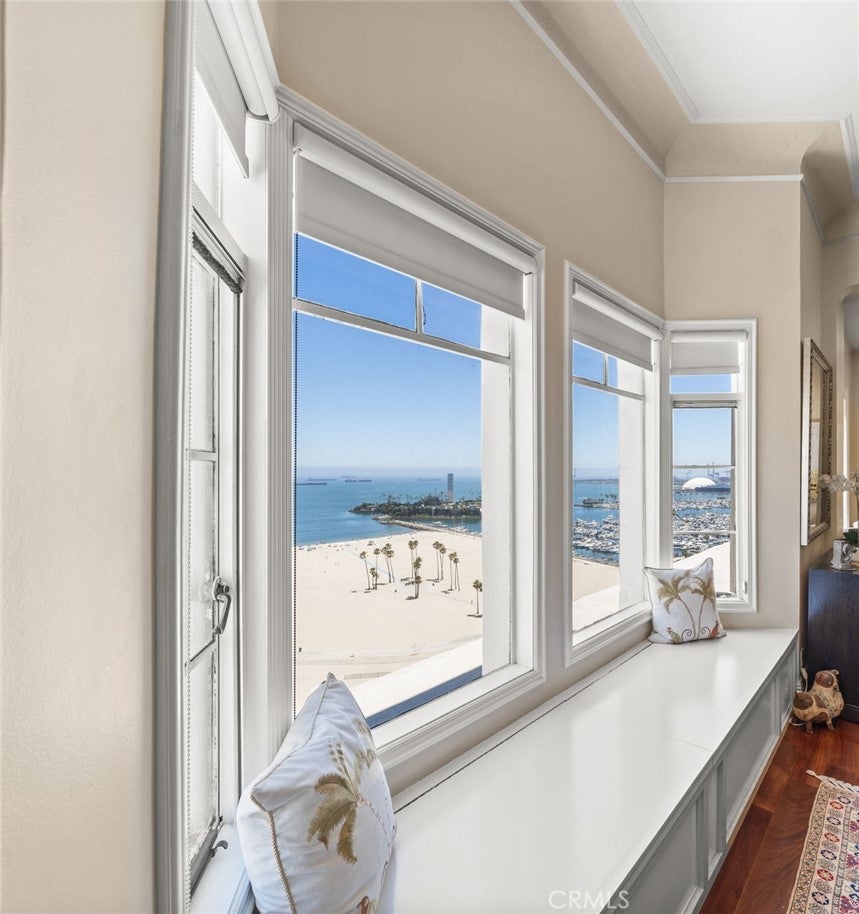
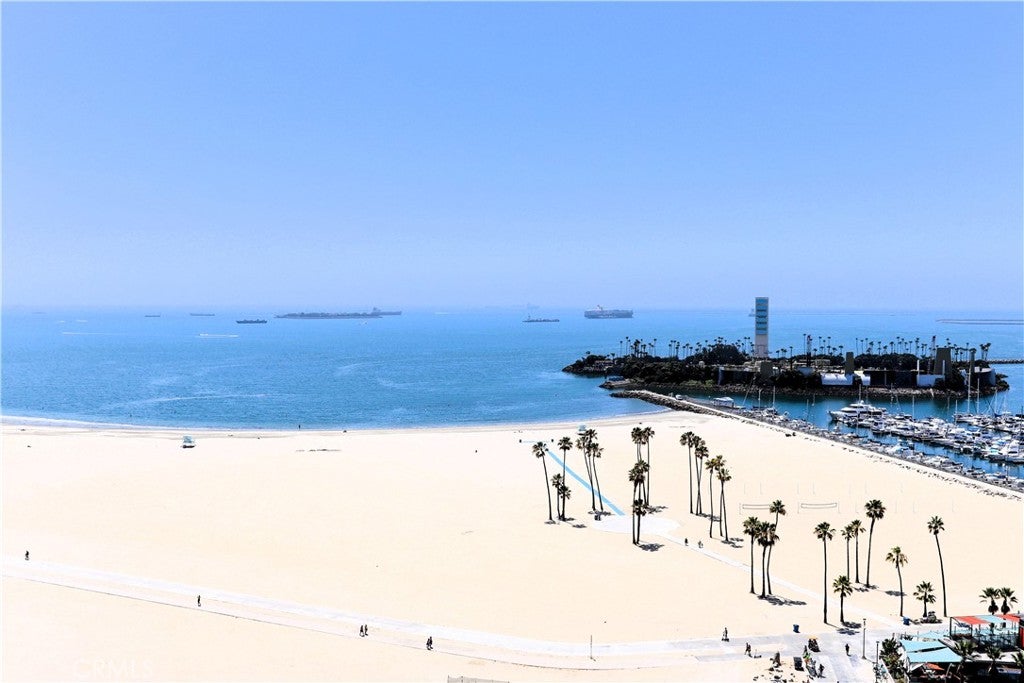
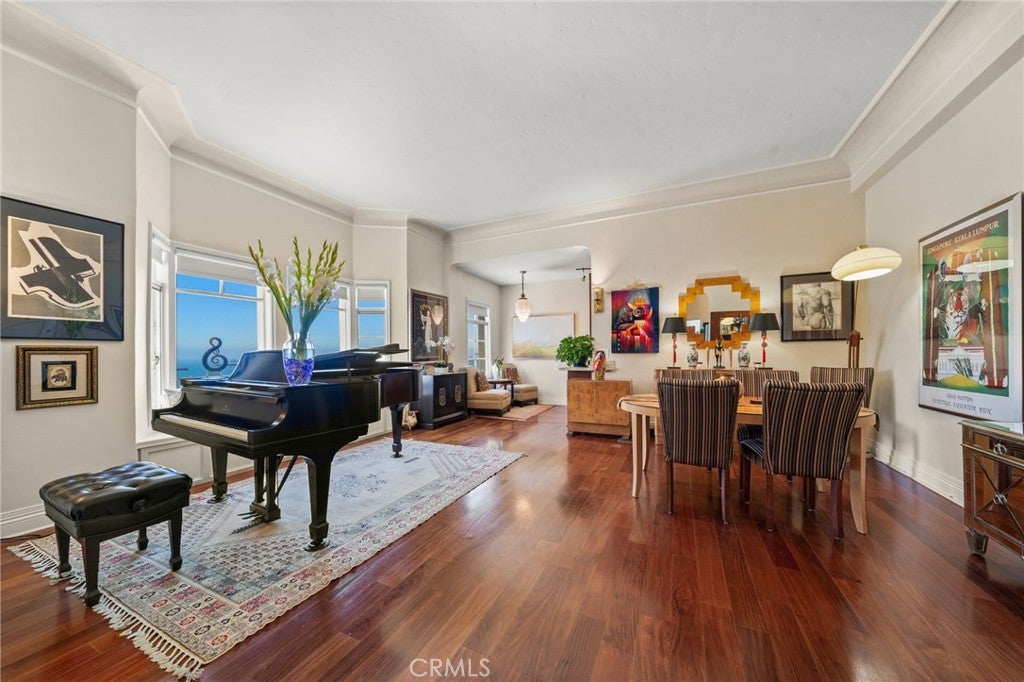
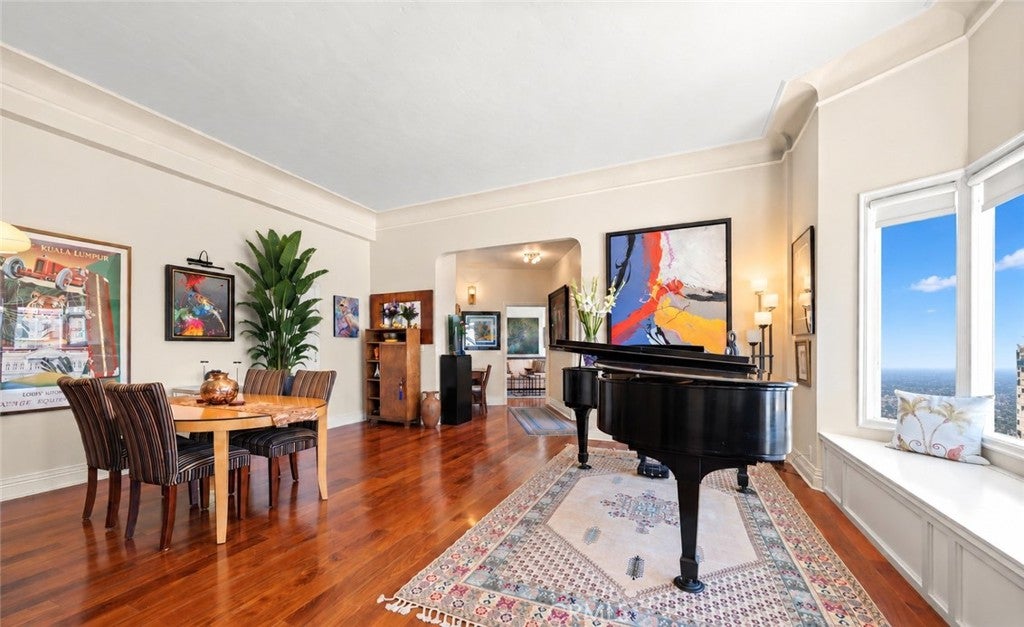
Penthouse-Level Oceanfront Living at the Iconic Villa Riviera Ownership includes the distinctive designation of a landmark on the National Registration of Historic Places. Perched high above the coastline, this exquisite 2-bedroom, 2-bath residence offers sweeping, unobstructed ocean views from every room and nearly 12-foot ceilings that elevate both light and scale. Originally two units thoughtfully combined, the floor plan provides exceptional flexibility—currently configured as a one-bedroom plus den, with the ability to re-separate the space into two private living areas or improve the two bedroom scenario. SELLER WILL CONSIDER CONTRIBUTION OF COSTS TOWARD BUYER CLOSING COSTS OR AN INTEREST-RATE BUYDOWN, SUBJECT TO LENDER GUIDELINES. With borrowing costs higher again, this is an opportunity for a buyer to reduce upfront costs or potentially improve monthly affordability while purchasing an exceptional home. The primary suite features Brazilian mahogany flooring, refined lighting, and a serene coastal ambiance. A secondary suite—previously used as an efficiency—includes a built-in breakfast bar, kitchenette, walk-in closet, Bathroom with charming Deco tile work, pedestal sink & Sloane commode, making it ideal for flexible lifestyle, extended living, or potential income (buyer to verify). Set within the legendary Villa Riviera, a celebrated French Chateau-esq Neo-Gothic landmark known for its copper roof, gargoyles, and award-winning preservation, residents enjoy a lifestyle few buildings can replicate. HOA dues include all utilities—gas, electricity, heat, hot water, cable TV, and internet—providing meaningful monthly value. Owners benefit from significant Mills Act property tax savings, transferred to the buyer at closing. Community amenities include a grand ballroom with catering kitchen, ocean-view sundeck, BBQ areas, community guest suite, hidden garden with fountain and serenity. Parking on site is separately managed by the HOA. A rare opportunity to own a true destination residence where historic elegance meets elevated coastal living.

Save
Ask
Tour
Hide
Share
Listing Snapshot
Price 
$924,500
Days On Site 
24 Days
Bedrooms 
2
Inside Area (SqFt) 
1,091 sqft
Total Baths 
2
Full Baths 
2
Partial Baths 
N/A
Lot Size 
1.1867 Acres
Year Built 
1928
MLS® Number 
PW26204822
Status 
Active
Property Tax 
N/A
HOA/Condo/Coop Fees 
$1,527 monthly
Sq Ft Source 
Assessor
Friends & Family
React
Comment
Invite
No Comments Yet

Did you know? You can invite friends and family to your search. They can join your search, rate and discuss listings with you.

What's This?
Private
Recent Activity
4 weeks agoListing first seen on site
4 weeks agoListing updated with changes from the MLS®
General Features
Acres 
1.1867
Land Lease 
No
Levels 
One
Number Of Stories 
1
Parking 
AssignedElectric GateCommunity Structure
Pets 
Yes
Property Sub Type 
Condominium
Sewer 
Public Sewer
Special Circumstances 
Standard
Water Source 
Public
Zoning 
LBPD5
Interior Features
Fireplace Features 
None
Heating 
Central
Laundry Features 
None
Main Level Bedrooms 
2
Bedroom 
Den 
Kitchen 
Living Room 
Master Bathroom 
Master Bedroom 
Other 
Save
Ask
Tour
Hide
Share
Exterior Features
Pool Features 
None
View 
OceanPanoramicWater
Waterview 
OceanPanoramicWater
Community Features
Association Amenities 
ClubhouseElectricityGasMaintenance GroundsHot WaterInsuranceMeeting RoomManagementBarbecueSecurityStorageTrashCable TVWater
Association Fee 
$1527.0
Association Fee Frequency 
Monthly
Community Features 
Street LightsSidewalks
MLS Area 
4 - Downtown Area, Alamitos Beach
School District 
Long Beach Unified
Financing Terms Available 
CashConventionalFHAVA Loan
Building Access 
15
Schools
School District
Long Beach Unified
Elementary School
Unknown
Middle School
Unknown
High School
Unknown


This information is for your personal, non-commercial use and may not be used for any purpose other than to identify prospective properties you may be interested in purchasing. The display of MLS data is usually deemed reliable but is NOT guaranteed accurate by the MLS. Buyers are responsible for verifying the accuracy of all information and should investigate the data themselves or retain appropriate professionals. Information from sources other than the Listing Agent may have been included in the MLS data. Unless otherwise specified in writing, the Broker/Agent has not and will not verify any information obtained from other sources. The Broker/Agent providing the information contained herein may or may not have been the Listing and/or Selling Agent.

Neighborhood & Commute
Source: Walkscore
Powered by Showcase IDX, a Constellation1 Company
Save
Ask
Tour
Hide
Share
Tweet
Share
Share
Pin
Share
0 Shares

Ready to talk about your real estate plans?

Get started by contacting us today.

Contact Carlos
Top Producer

Carlos Lopez, REALTOR®
562-331-3425 call/text

DRE License #01963894
Licensed since 2014

Coastal Homes Realty

Popular Topics

Contact Us

High Rise Condos

Ocean View Condos

Ocean View Houses

Quick Searches

Property Search

Ocean View Houses

Lopez Team

Contact Us

Helpful Guides

Home Selling Guide

Home Buying Guide

Copyright © 2026 · Carlos Selling Houses Carlos Lopez. · All Rights Reserved · Powered by SEO Real Estate Websites

Privacy Policy Terms of Use – Cookie Policy – Accessibility

Back to top

We are using cookies to give you the best experience on our website.

You can find out more about which cookies we are using or switch them off in .

Carlos Selling Houses
Powered by  GDPR Cookie Compliance
Privacy Overview

This website uses cookies so that we can provide you with the best user experience possible. Cookie information is stored in your browser and performs functions such as recognising you when you return to our website and helping our team to understand which sections of the website you find most interesting and useful.

Strictly Necessary Cookies

Strictly Necessary Cookie should be enabled at all times so that we can save your preferences for cookie settings.

Cookie Policy

More information about our Cookie Policy