• Skip to main content
  • Skip to header right navigation
  • Skip to site footer

Call (562) 331-3425 – Sign Up – Login

Carlos Selling HousesCoastal Homes Realty

Carlos Selling Houses

Coastal Homes Realty

  • Property Search
  • Long Beach
    • Long Beach Homes
    • Long Beach Condos
    • Long Beach High Rise Condos
  • New Listings
    • Long Beach
    • Signal Hill
    • Lakewood
    • Seal Beach
    • San Pedro
    • Rancho Palos Verdes
  • Ocean View Properties
    • Rancho Palos Verdes – Homes
    • Rancho Palos Verdes – Condos
    • San Pedro – Homes
    • San Pedro – Condos
    • Long Beach – Homes
    • Long Beach – Condos
    • Seal Beach – Homes
    • Seal Beach – Condos
    • Huntington Beach – Homes
    • Huntington Beach – Condos
  • Property Types
  • Contact Us
    • Get to Know Carlos
    • Real Estate News Blog
Search
Dashboard
Listings
Searches
Sign in / Sign up
Save
Ask
Tour
Hide
Share
$989,000
5 Days On Site

4513 Paramount
Lakewood, CA 90712

For Sale|Single Family Residence|Active
4
Beds
3
Total Baths
3
Full Baths
1,714
SqFt
$577
/SqFt
1955
Built
Subdivision:
Lakewood Mutuals (LKMU)
County:
Los Angeles
Listed by Joelie Piccolini of Berkshire Hathaway HomeService [email protected]
Call Now: 562-331-3425
Is this the listing for you? We can help make it yours.
562-331-3425
Upcoming Open Houses
Sat, Oct 17, 1:00 PM - 4:00 PM
4513 Paramount4513 Paramount4513 Paramount4513 Paramount
Save
Ask
Tour
Hide
Share

Mortgage Calculator

Monthly Payment (Est.)

Enter an interest rate to see your estimated monthly payment.
Calculator powered by Showcase IDX, a Constellation1 Company. Copyright ©2026 Information is deemed reliable but not guaranteed.
Photos
Map
Nearby Listings
Virtual Tour

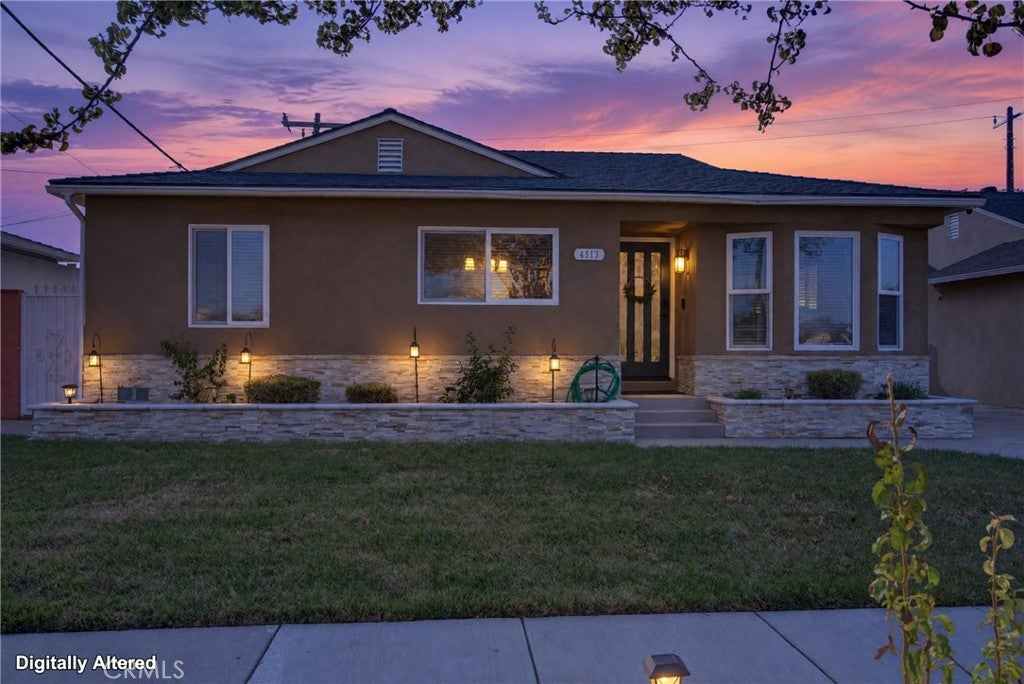
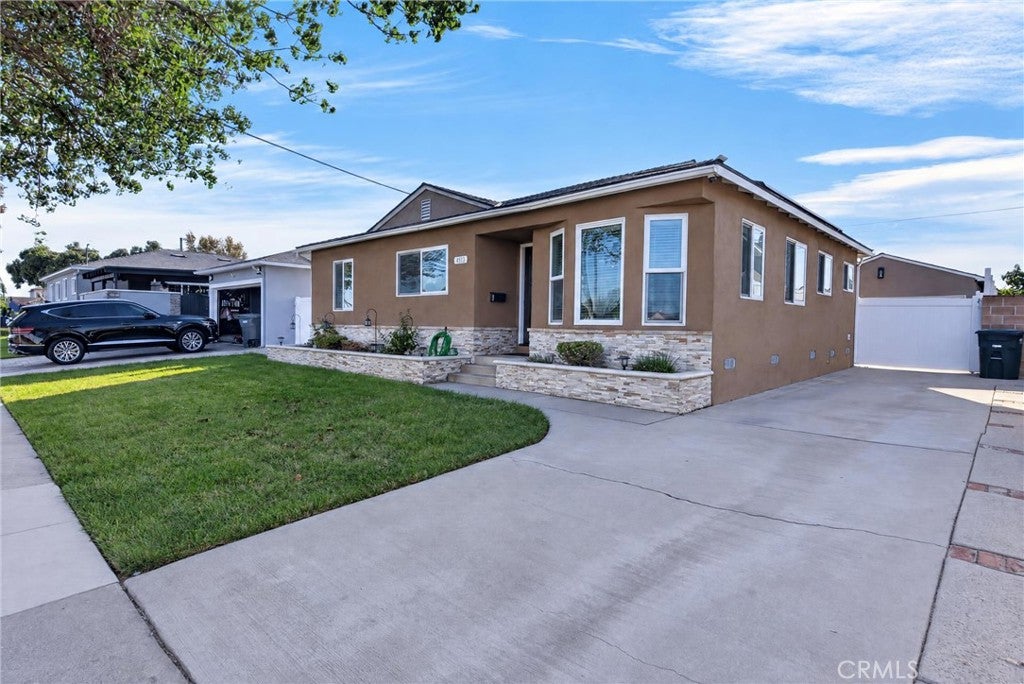
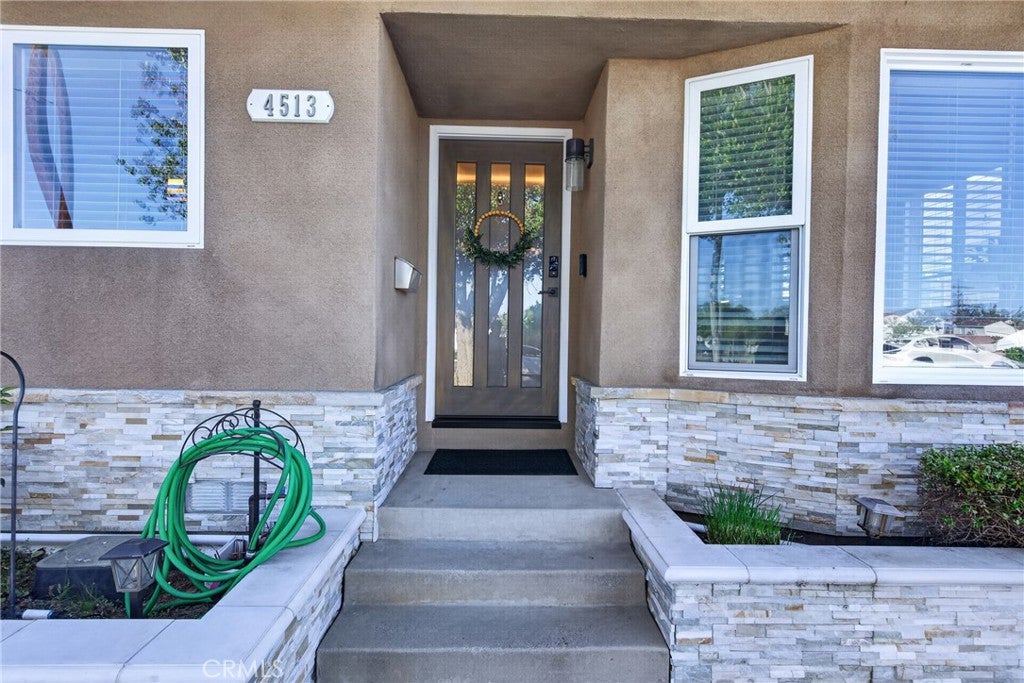
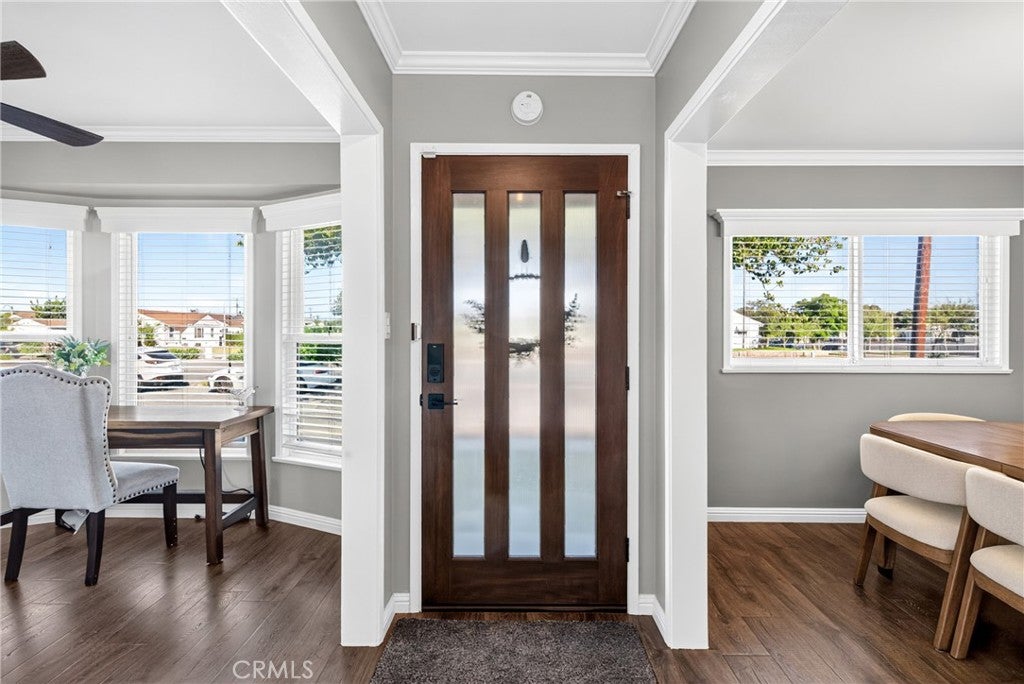
Welcome home to this beautifully reimagined, turnkey masterpiece located in the heart of the highly sought-after Lakewood Mutuals neighborhood. Offering a rare and meticulously designed footprint, this home blends high-end finishes with unparalleled structural layout versatility. Step inside to an airy, light-filled floor plan showcasing immaculate attention to detail, premium flooring, and designer finishes throughout. The interior layout is anchored by two expansive primary en-suites—an incredibly rare find for the area. Both feature beautifully appointed, private attached bathrooms, making them perfect for multi-generational living, extended guests, or a luxury home office setup. Adding to the home’s exceptional functionality is a brilliant 4th bedroom flex space. Currently opened up to serve as an elegant, formal dining room, this space can easily be converted back into a traditional 4th bedroom by simply closing up the wall, giving you the ultimate flexibility to tailor the layout to your exact lifestyle. While the interior is captivating, the outdoor space is an absolute showstopper. The private backyard has been transformed into a professionally hardscaped, resort-style oasis. Unwind or entertain under the ambiance of permanent twinkly string lights, and gather around the built-in fire feature on cool autumn evenings. Positioned on a generous lot, the property features a massive, long driveway providing exceptional parking capacity, with clear RV potential to easily store your boat, trailer, or outdoor toys. Don't miss your chance to own one of the most versatile and stunning neighborhood standouts!

Save
Ask
Tour
Hide
Share
Listing Snapshot
Price 
$989,000
Days On Site 
5 Days
Bedrooms 
4
Inside Area (SqFt) 
1,714 sqft
Total Baths 
3
Full Baths 
3
Partial Baths 
N/A
Lot Size 
0.1174 Acres
Year Built 
1955
MLS® Number 
RS26219674
Status 
Active
Property Tax 
N/A
HOA/Condo/Coop Fees 
N/A
Sq Ft Source 
Assessor
Friends & Family
React
Comment
Invite
No Comments Yet

Did you know? You can invite friends and family to your search. They can join your search, rate and discuss listings with you.

What's This?
Private
Recent Activity
3 days agoStatus changed to Active
3 days agoListing updated with changes from the MLS®
5 days agoListing first seen on site
General Features
Acres 
0.1174
Energy Features 
Solar
Foundation 
Raised
Garage 
Yes
Garage Spaces 
2
Land Lease 
No
Levels 
One
Number Of Stories 
1
Parking 
DrivewayGarageGarage Door OpenerGatedPaved
Parking Spaces 
2
Property Sub Type 
Single Family Residence
Security 
Carbon Monoxide Detector(s)Smoke Detector(s)
Sewer 
Public Sewer
Special Circumstances 
Standard
Style 
Traditional
Utilities 
Cable AvailableElectricity ConnectedSewer ConnectedWater Connected
Water Source 
Public
Interior Features
Appliances 
DishwasherGas CooktopGas OvenMicrowaveRefrigeratorWater Heater
Cooling 
Central Air
Electric 
220 Volts in Garage
Fireplace Features 
None
Flooring 
TileWood
Heating 
Central
Interior 
Breakfast BarCeiling Fan(s)Crown MoldingWired for SoundWalk-In Closet(s)
Laundry Features 
InsideLaundry Room
Main Level Bedrooms 
4
Window Features 
Double Pane Windows
Bathroom 
Bedroom 
Dining Room 
EntryFoyer 
Family Room 
Kitchen 
Laundry 
Master Bathroom 
Master Bedroom 
Other 
Features - Walk-In Closet(s)
Save
Ask
Tour
Hide
Share
Exterior Features
Construction Details 
StoneStucco
Lot Features 
Back YardFront YardLandscaped
Patio And Porch 
None
Pool Features 
None
Road Frontage 
City Street
Spa Features 
None
View 
Neighborhood
Waterview 
Neighborhood
Windows/Doors 
Double Pane Windows
Community Features
Community Features 
CurbsStreet LightsSuburbanSidewalks
MLS Area 
24 - Lakewood Mutuals
School District 
Long Beach Unified
Financing Terms Available 
CashConventionalFHAVA Loan1031 Exchange
Building Access 
front
Roads 
Paved
Schools
School District
Long Beach Unified
Elementary School
Unknown
Middle School
Unknown
High School
Lakewood


This information is for your personal, non-commercial use and may not be used for any purpose other than to identify prospective properties you may be interested in purchasing. The display of MLS data is usually deemed reliable but is NOT guaranteed accurate by the MLS. Buyers are responsible for verifying the accuracy of all information and should investigate the data themselves or retain appropriate professionals. Information from sources other than the Listing Agent may have been included in the MLS data. Unless otherwise specified in writing, the Broker/Agent has not and will not verify any information obtained from other sources. The Broker/Agent providing the information contained herein may or may not have been the Listing and/or Selling Agent.

Neighborhood & Commute
Source: Walkscore
Powered by Showcase IDX, a Constellation1 Company
Save
Ask
Tour
Hide
Share
Tweet
Share
Share
Pin
Share
0 Shares

Ready to talk about your real estate plans?

Get started by contacting us today.

Contact Carlos
Top Producer

Carlos Lopez, REALTOR®
562-331-3425 call/text

DRE License #01963894
Licensed since 2014

Coastal Homes Realty

Popular Topics

Contact Us

High Rise Condos

Ocean View Condos

Ocean View Houses

Quick Searches

Property Search

Ocean View Houses

Lopez Team

Contact Us

Helpful Guides

Home Selling Guide

Home Buying Guide

Copyright © 2026 · Carlos Selling Houses Carlos Lopez. · All Rights Reserved · Powered by SEO Real Estate Websites

Privacy Policy Terms of Use – Cookie Policy – Accessibility

Back to top

We are using cookies to give you the best experience on our website.

You can find out more about which cookies we are using or switch them off in .

Carlos Selling Houses
Powered by  GDPR Cookie Compliance
Privacy Overview

This website uses cookies so that we can provide you with the best user experience possible. Cookie information is stored in your browser and performs functions such as recognising you when you return to our website and helping our team to understand which sections of the website you find most interesting and useful.

Strictly Necessary Cookies

Strictly Necessary Cookie should be enabled at all times so that we can save your preferences for cookie settings.

Cookie Policy

More information about our Cookie Policy