• Skip to main content
  • Skip to header right navigation
  • Skip to site footer

Call (562) 331-3425 – Sign Up – Login

Carlos Selling HousesCoastal Homes Realty

Carlos Selling Houses

Coastal Homes Realty

  • Property Search
  • Long Beach
    • Long Beach Homes
    • Long Beach Condos
    • Long Beach High Rise Condos
  • New Listings
    • Long Beach
    • Signal Hill
    • Lakewood
    • Seal Beach
    • San Pedro
    • Rancho Palos Verdes
  • Ocean View Properties
    • Rancho Palos Verdes – Homes
    • Rancho Palos Verdes – Condos
    • San Pedro – Homes
    • San Pedro – Condos
    • Long Beach – Homes
    • Long Beach – Condos
    • Seal Beach – Homes
    • Seal Beach – Condos
    • Huntington Beach – Homes
    • Huntington Beach – Condos
  • Property Types
  • Contact Us
    • Get to Know Carlos
    • Real Estate News Blog
Search
Dashboard
Listings
Searches
Sign in / Sign up
Save
Ask
Tour
Hide
Share
$1,625,000
1 Day On Site

27 Mela Lane
Rancho Palos Verdes, CA 90275

For Sale|Single Family Residence|Active
3
Beds
3
Total Baths
1
Full Bath
2
Partial Baths
2,883
SqFt
$564
/SqFt
1979
Built
County:
Los Angeles
Listed by Danielle Hamilton of BerkshireHathaway HomeServices [email protected]
Call Now: 562-331-3425
Is this the listing for you? We can help make it yours.
562-331-3425
Upcoming Open Houses
Sat, Sep 19, 1:00 PM - 4:00 PM
Sun, Sep 20, 1:00 PM - 4:00 PM
27 Mela Lane27 Mela Lane27 Mela Lane27 Mela Lane
Save
Ask
Tour
Hide
Share

Mortgage Calculator

Monthly Payment (Est.)

$7,414
Calculator powered by Showcase IDX, a Constellation1 Company. Copyright ©2026 Information is deemed reliable but not guaranteed.
Photos
Map
Nearby Listings
Virtual Tour

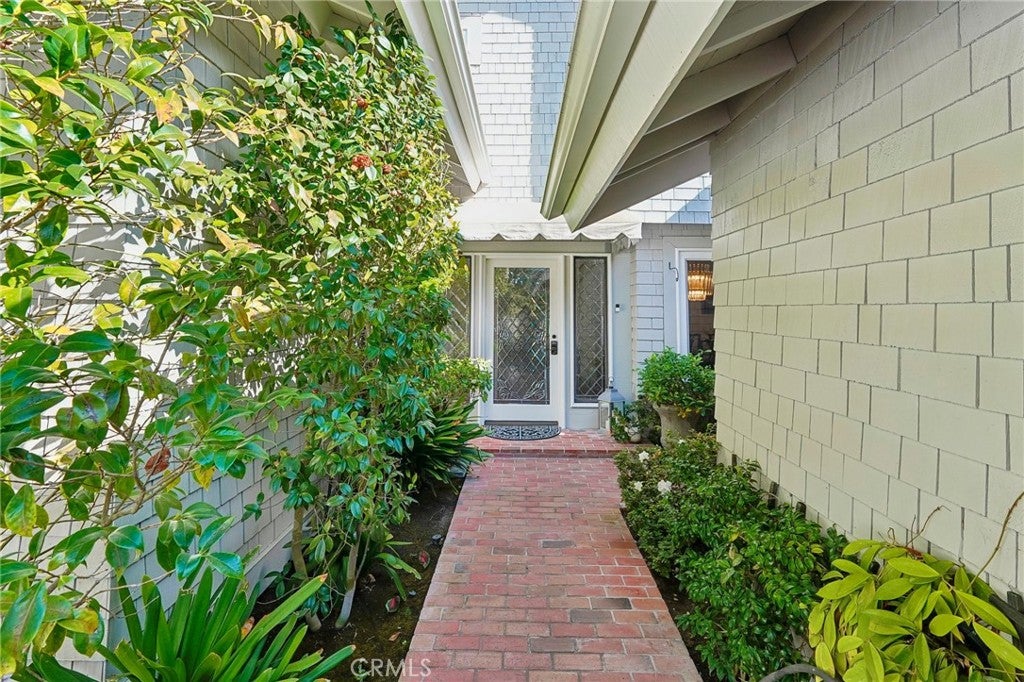
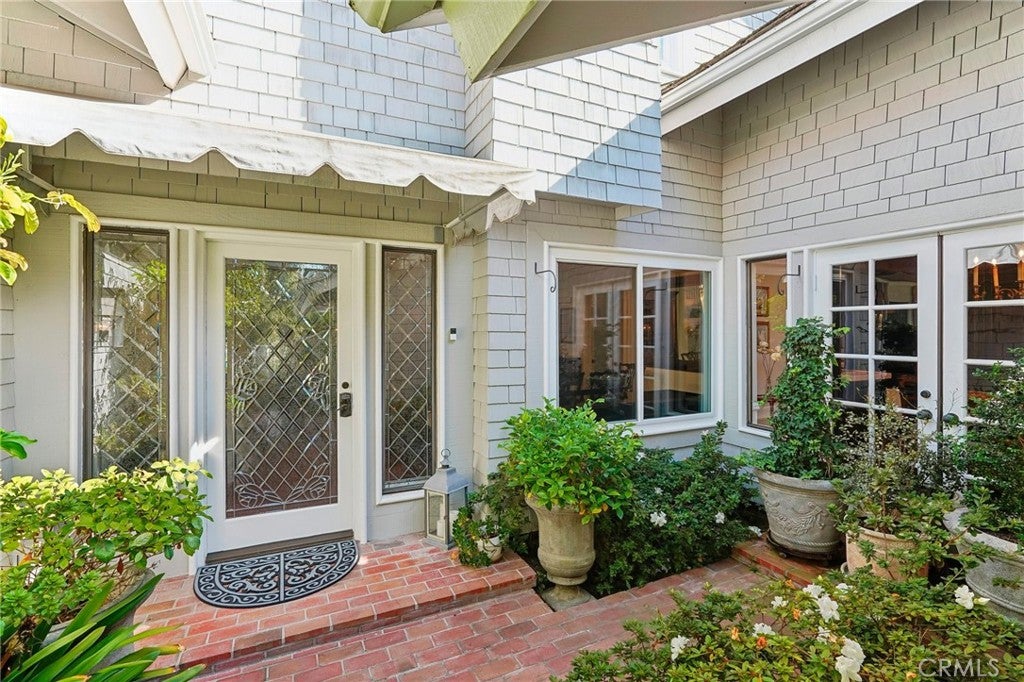
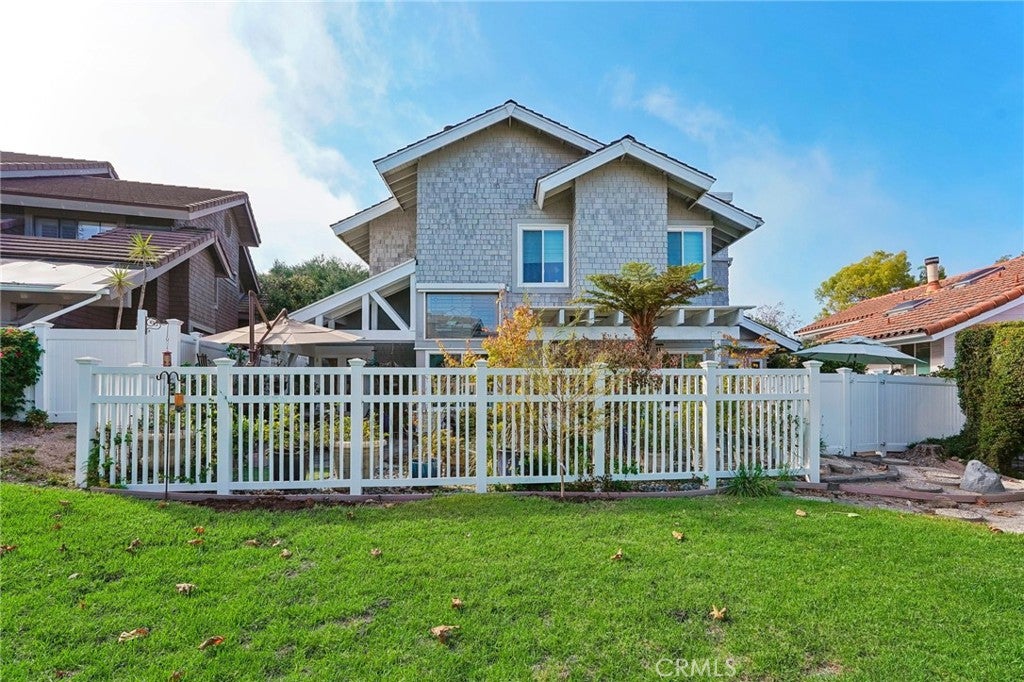
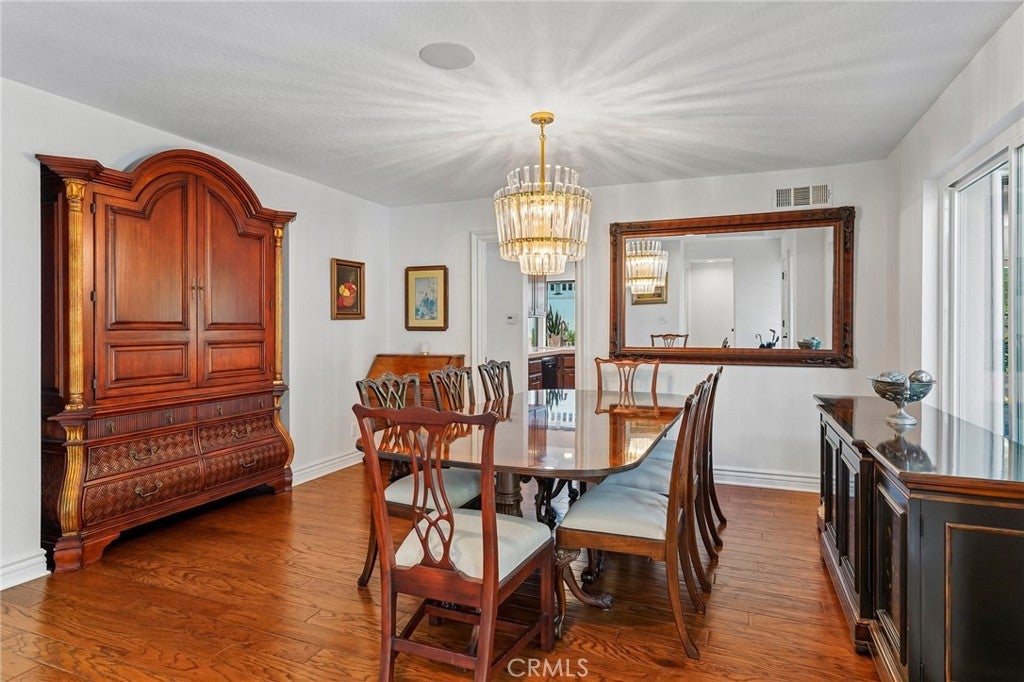
Welcome to your private sanctuary in Villa Verde, an exclusive, tight-knit gated community in Rancho Palos Verdes that offers the security and luxury of a resort, complete with a sparkling pool and tennis courts. This meticulously designed and updated 3 bedroom, 3 bathroom home rests in a prime location within the neighborhood, revealing views of Downtown Los Angeles and beyond from the front of the home. Upon entering, a formal dining room warmly greets you, stepping down into expansive living spaces tailored for effortless entertaining. The large, light-filled living room features elevated ceilings, a cozy fireplace, and French doors that open to the tranquil outdoors, while a separate, intimate den offers its own thoughtfully placed fireplace for quiet evenings. The tastefully remodeled main-floor primary suite serves as a true sanctuary, complete with a sitting retreat, fireplace, direct backyard access, and a cedar-lined walk-in closet with custom built-ins. Bathed in natural light from skylights, the primary bath showcases dual sinks on extensive marble counters, a separate walk-in marble shower, and a relaxing soaking tub. Upstairs, two additional bedrooms feature vaulted ceilings and abundant natural light, one offering a built-in Murphy bed, clever storage, and peak-a-boo views, and the other currently configured as an elegant office with a built-in library. Rounding out the interior is a spacious kitchen with ample storage, ready for your personalized finishing touches. Outside, the peaceful backyard invites relaxation with a serene koi pond, various beautiful plants and trees and direct access to the community’s park-like greenbelt. Packed with high-end upgrades, this turnkey home features a new HVAC system, a new sewer main line to the street, a LifeSource water filtration system, Sonos surround sound, a central vacuum system, custom hand railings, and custom cabinetry in all bedrooms. This remarkable home delivers the ultimate Palos Verdes lifestyle, conveniently located near hiking trails, award-winning schools and effortless coastal living.

Save
Ask
Tour
Hide
Share
Listing Snapshot
Price 
$1,625,000
Days On Site 
1 Day
Bedrooms 
3
Inside Area (SqFt) 
2,883 sqft
Total Baths 
3
Full Baths 
1
Partial Baths 
2
Lot Size 
0.1382 Acres
Year Built 
1979
MLS® Number 
SB26200308
Status 
Active
Property Tax 
N/A
HOA/Condo/Coop Fees 
$650 monthly
Sq Ft Source 
Assessor
Friends & Family
React
Comment
Invite
No Comments Yet

Did you know? You can invite friends and family to your search. They can join your search, rate and discuss listings with you.

What's This?
Private
Recent Activity
yesterdayListing first seen on site
yesterdayListing updated with changes from the MLS®
General Features
Acres 
0.1382
Attached Garage 
Yes
Direction Faces 
North
Disclosures 
CovenantsRestrictionsDisclosureFamilialRelationHoaDisclosurePetRestrictions
Foundation 
Slab
Garage 
Yes
Garage Spaces 
2
Land Lease 
No
Levels 
Two
Number Of Stories 
2
Parking 
AttachedDirect AccessDrivewayGarageGuest
Parking Spaces 
2
Pets 
Yes
Property Condition 
Updated/Remodeled
Property Sub Type 
Single Family Residence
Security 
Carbon Monoxide Detector(s)Gated CommunitySmoke Detector(s)
Sewer 
Public Sewer
Special Circumstances 
Standard
Utilities 
Electricity ConnectedNatural Gas Connected
Water Source 
Public
Interior Features
Appliances 
DishwasherElectric RangeDisposalIce MakerMicrowaveRefrigeratorWater HeaterWater PurifierDryerWasher
Cooling 
Central Air
Fireplace 
Yes
Fireplace Features 
DenGasLiving RoomMaster Bedroom
Flooring 
Wood
Heating 
CentralFireplace(s)
Interior 
Beamed CeilingsWet BarCeiling Fan(s)Cathedral Ceiling(s)High CeilingsRecessed LightingTile CountersTrack LightingWired for SoundWalk-In Closet(s)Master Downstairs
Laundry Features 
Inside
Main Level Bedrooms 
1
Window Features 
BlindsDouble Pane WindowsScreensSkylight(s)
Attic 
Bathroom 
Features - Bidet, Soaking Tub, Tile Counters
Den 
Dining Room 
Kitchen 
Living Room 
Master Bedroom 
Other 
Features - Walk-In Closet(s)
Save
Ask
Tour
Hide
Share
Exterior Features
Construction Details 
Shingle Siding
Exterior 
Rain Gutters
Fencing 
Vinyl
Lot Features 
Back YardLandscaped
Pool Features 
In GroundAssociation
View 
City LightsHarbor
Waterview 
City LightsHarbor
Windows/Doors 
BlindsDouble Pane WindowsScreensSkylight(s)
Community Features
Accessibility Features 
Grip-Accessible Features
Association Amenities 
Maintenance GroundsPicnic AreaPoolSpa/Hot TubTennis Court(s)Trash
Association Fee 
$650.0
Association Fee Frequency 
Monthly
Community Features 
SuburbanGated
MLS Area 
174 - Crest
School District 
Palos Verdes Peninsula Unified
Financing Terms Available 
CashConventionalSubmit
Building Access 
1
Schools
School District
Palos Verdes Peninsula Unified
Elementary School
Unknown
Middle School
Unknown
High School
Unknown


This information is for your personal, non-commercial use and may not be used for any purpose other than to identify prospective properties you may be interested in purchasing. The display of MLS data is usually deemed reliable but is NOT guaranteed accurate by the MLS. Buyers are responsible for verifying the accuracy of all information and should investigate the data themselves or retain appropriate professionals. Information from sources other than the Listing Agent may have been included in the MLS data. Unless otherwise specified in writing, the Broker/Agent has not and will not verify any information obtained from other sources. The Broker/Agent providing the information contained herein may or may not have been the Listing and/or Selling Agent.

Neighborhood & Commute
Source: Walkscore
Powered by Showcase IDX, a Constellation1 Company
Save
Ask
Tour
Hide
Share
Tweet
Share
Share
Pin
Share
0 Shares

Ready to talk about your real estate plans?

Get started by contacting us today.

Contact Carlos
Top Producer

Carlos Lopez, REALTOR®
562-331-3425 call/text

DRE License #01963894
Licensed since 2014

Coastal Homes Realty

Popular Topics

Contact Us

High Rise Condos

Ocean View Condos

Ocean View Houses

Quick Searches

Property Search

Ocean View Houses

Lopez Team

Contact Us

Helpful Guides

Home Selling Guide

Home Buying Guide

Copyright © 2026 · Carlos Selling Houses Carlos Lopez. · All Rights Reserved · Powered by SEO Real Estate Websites

Privacy Policy Terms of Use – Cookie Policy – Accessibility

Back to top

We are using cookies to give you the best experience on our website.

You can find out more about which cookies we are using or switch them off in .

Carlos Selling Houses
Powered by  GDPR Cookie Compliance
Privacy Overview

This website uses cookies so that we can provide you with the best user experience possible. Cookie information is stored in your browser and performs functions such as recognising you when you return to our website and helping our team to understand which sections of the website you find most interesting and useful.

Strictly Necessary Cookies

Strictly Necessary Cookie should be enabled at all times so that we can save your preferences for cookie settings.

Cookie Policy

More information about our Cookie Policy