• Skip to main content
  • Skip to header right navigation
  • Skip to site footer

Call (562) 331-3425 – Sign Up – Login

Carlos Selling HousesCoastal Homes Realty

Carlos Selling Houses

Coastal Homes Realty

  • Property Search
  • Long Beach
    • Long Beach Homes
    • Long Beach Condos
    • Long Beach High Rise Condos
  • New Listings
    • Long Beach
    • Signal Hill
    • Lakewood
    • Seal Beach
    • San Pedro
    • Rancho Palos Verdes
  • Ocean View Properties
    • Rancho Palos Verdes – Homes
    • Rancho Palos Verdes – Condos
    • San Pedro – Homes
    • San Pedro – Condos
    • Long Beach – Homes
    • Long Beach – Condos
    • Seal Beach – Homes
    • Seal Beach – Condos
    • Huntington Beach – Homes
    • Huntington Beach – Condos
  • Property Types
  • Contact Us
    • Get to Know Carlos
    • Real Estate News Blog
Search
Dashboard
Listings
Searches
Sign in / Sign up
Save
Ask
Tour
Hide
Share
$1,069,000
4 Days On Site

27634 Rockcrest Road
San Pedro, CA 90732

For Sale|Single Family Residence|Active
4
Beds
4
Total Baths
2
Full Baths
2
Partial Baths
1,874
SqFt
$570
/SqFt
2022
Built
County:
Los Angeles
Listed by Justin Drury of Strand Hill Properties [email protected]
Call Now: 562-331-3425
Is this the listing for you? We can help make it yours.
562-331-3425
27634 Rockcrest Road27634 Rockcrest Road27634 Rockcrest Road27634 Rockcrest Road
Save
Ask
Tour
Hide
Share

Mortgage Calculator

Monthly Payment (Est.)

Enter an interest rate to see your estimated monthly payment.
Calculator powered by Showcase IDX, a Constellation1 Company. Copyright ©2026 Information is deemed reliable but not guaranteed.
Photos
Map
Nearby Listings

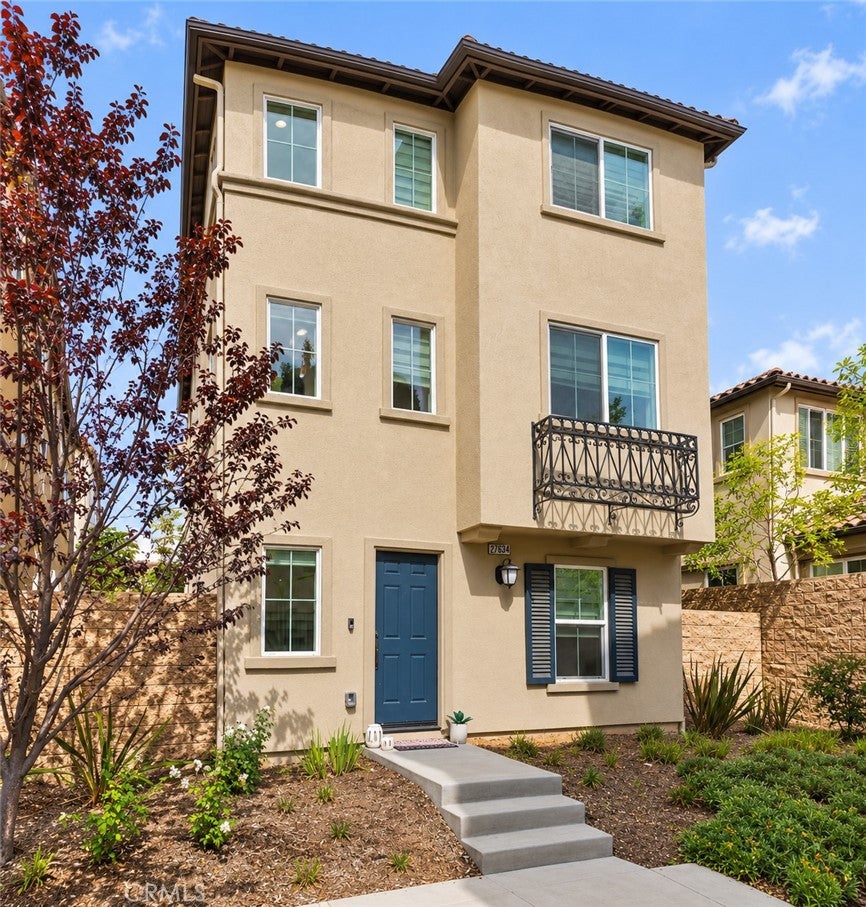
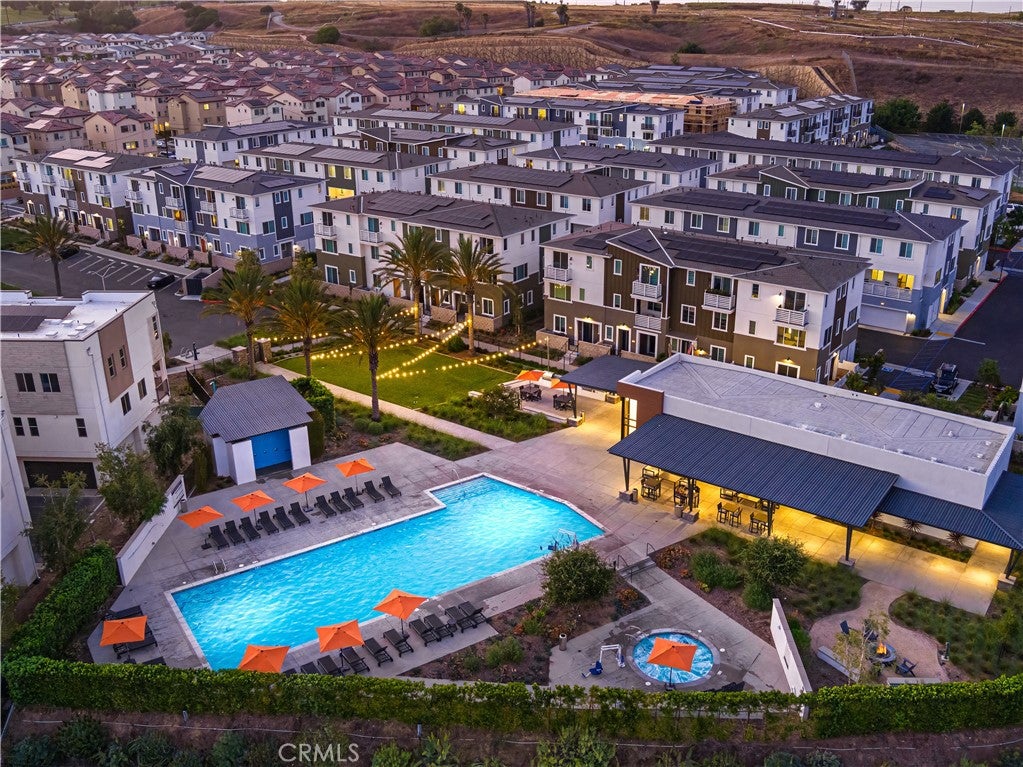
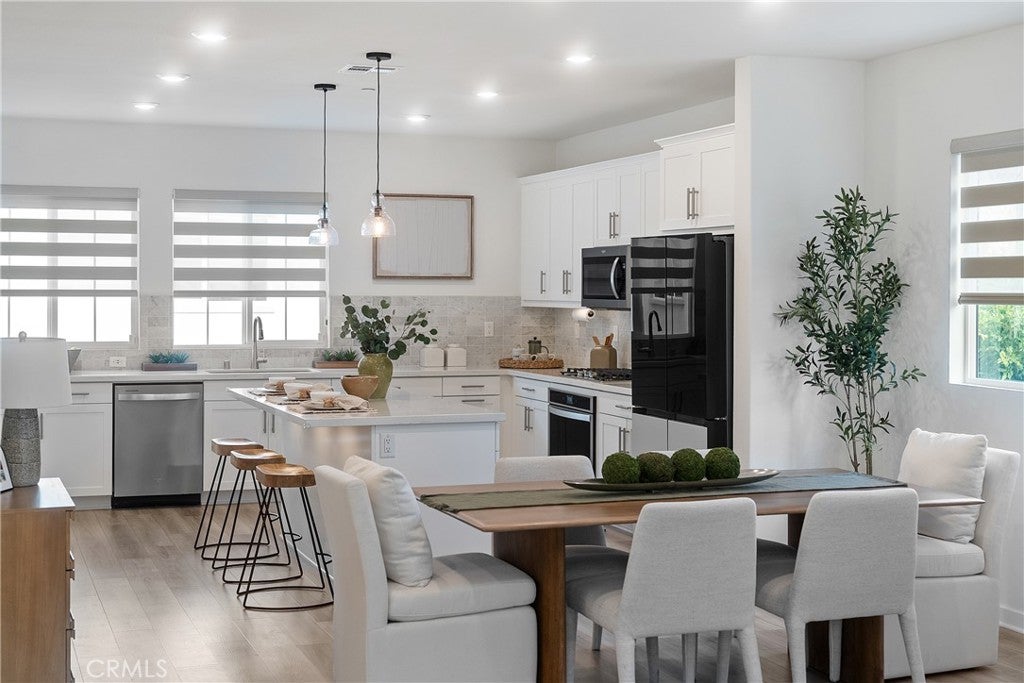
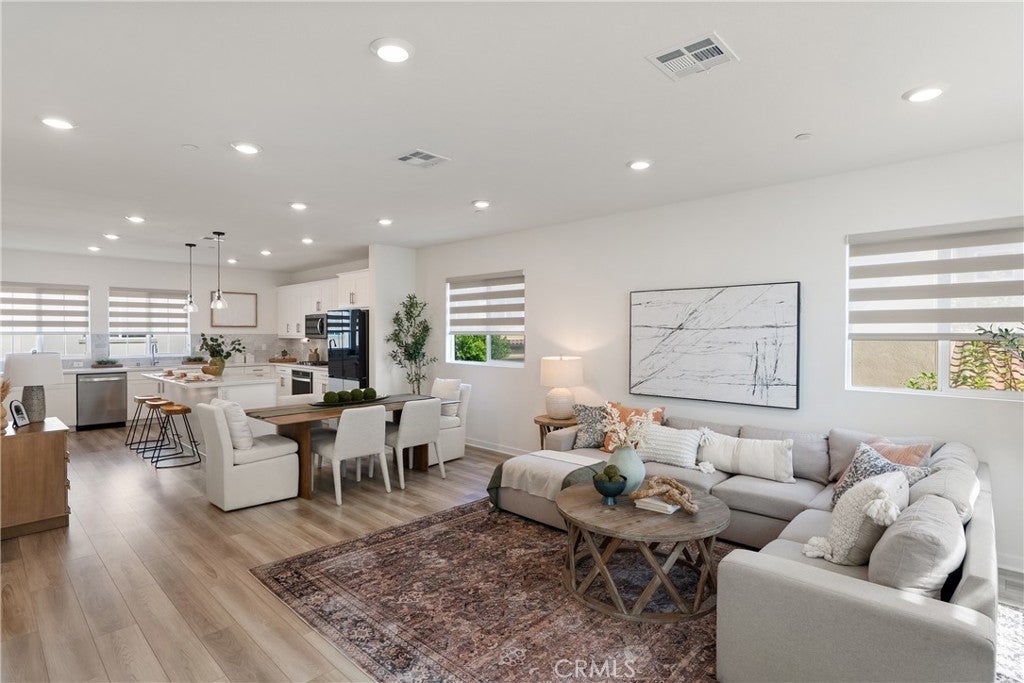
MODERN 2022 BUILD | 4 BEDS • 4 BATHS | 1,874 SQ FT DETACHED ENERGY-EFFICIENT HOME | GATED PONTE VISTA | OWNED SOLAR SYSTEM | RARE SOUTH BAY VALUE | RESORT STYLE AMENITIES Welcome to 27634 Rockcrest Rd, a fully detached, energy-efficient single-family home built in 2022 in gated Ponte Vista in North San Pedro, adjacent to Rancho Palos Verdes. This 4-bedroom, 2 full bath, 2 half bath home spans 1,874 sq ft (BTV) across three levels. Advantages over older South Bay homes include quieter interiors, superior energy efficiency, and up-to-date systems with modern technology. FLEXIBLE GROUND-FLOOR SUITE The tri-level layout provides separation. The ground-floor bedroom offers privacy and flexibility as a guest suite, home office, or gym, near a half bath with direct access to a private side yard perfect for grilling or relaxing. OPEN-CONCEPT MAIN LIVING AREA The second-level great room with 9-foot ceilings opens to a chef’s kitchen anchored by a generous frost white quartz island. Upgraded white cabinetry, a walk-in pantry, Whirlpool appliances, and a top-of-the-line Samsung refrigerator support serious home cooking. Wide-plank luxury vinyl flooring and upgraded privacy window blinds complete the entertaining space. PRIVATE UPPER-LEVEL RETREAT The primary suite has a dual-sink vanity, soaking tub, and upgraded separate shower with stainless fixtures. Two additional bedrooms share a full bath. An upstairs laundry room includes a Samsung ThinQ washer and dryer. Wide-plank luxury vinyl flooring continues into the primary suite. EFFICIENCY, SMART HOME, AIR & WATER QUALITY Insulation between interior walls and floors means quieter interiors. Dual-zone Ecobee smart thermostats, a tankless water heater, and full ENERGY STAR certification maximize efficiency. MERV filtration and Zero-VOC paint enhance indoor air quality. A whole-home salt-based water softener installed by Infinity Plumbing adds everyday convenience. A 10-panel rooftop solar array (3.5 kWp, owned) reduces energy costs. An ADT cellular-based security system with video doorbell and door/window sensors operates independently of home internet. PONTE VISTA RESORT-STYLE AMENITIES Exclusive community amenities include security patrol, heated pool, spa, fitness center, dog park, BBQ area, fire pit, and nearby scenic walking trails. Affordable HOA fees and an ideal location offer easy access to beaches, shopping, dining, major freeways, and the vibrant waterfront redevelopment at West Harbor

Save
Ask
Tour
Hide
Share
Listing Snapshot
Price 
$1,069,000
Days On Site 
4 Days
Bedrooms 
4
Inside Area (SqFt) 
1,874 sqft
Total Baths 
4
Full Baths 
2
Partial Baths 
2
Lot Size 
0.0548 Acres
Year Built 
2022
MLS® Number 
SB26208986
Status 
Active
Property Tax 
N/A
HOA/Condo/Coop Fees 
$215 monthly
Sq Ft Source 
N/A
Friends & Family
React
Comment
Invite
No Comments Yet

Did you know? You can invite friends and family to your search. They can join your search, rate and discuss listings with you.

What's This?
Private
Recent Activity
4 days agoListing first seen on site
4 days agoListing updated with changes from the MLS®
General Features
Acres 
0.0548
Attached Garage 
Yes
Direction Faces 
East
Disclosures 
CovenantsRestrictionsDisclosureHoaDisclosure
Foundation 
Slab
Garage 
Yes
Garage Spaces 
2
Land Lease 
No
Levels 
Three Or More
Number Of Stories 
3
Parking 
AttachedGarageGarage Faces Rear
Parking Spaces 
2
Pets 
Yes
Property Sub Type 
Single Family Residence
Security 
PrewiredSecurity SystemCarbon Monoxide Detector(s)Fire Sprinkler SystemGated CommunitySmoke Detector(s)Security Guard
Sewer 
Public Sewer
Special Circumstances 
Standard
Style 
MediterraneanSpanish
Utilities 
Cable AvailableElectricity ConnectedNatural Gas ConnectedPhone AvailableSewer ConnectedWater Connected
Water Source 
Public
Interior Features
Appliances 
DishwasherGas CooktopGas OvenMicrowaveRefrigeratorRange HoodWater SoftenerTankless Water HeaterDryerWasher
Cooling 
Central AirENERGY STAR Qualified EquipmentAttic Fan
Electric 
220 Volts in GaragePhotovoltaics Seller Owned
Fireplace Features 
None
Flooring 
Vinyl
Heating 
Active SolarCentralENERGY STAR Qualified EquipmentSolar
Interior 
Eat-in KitchenOpen FloorplanPantryRecessed LightingWired for DataWalk-In Closet(s)
Laundry Features 
InsideUpper Level
Main Level Bedrooms 
1
Spa 
Yes
Window Features 
BlindsDouble Pane Windows
Bathroom 
Features - Soaking Tub
Bedroom 
Exercise Room 
Great Room 
Kitchen 
Living Room 
Master Bedroom 
Office 
Other 
Features - Walk-In Closet(s)
Pantry 
Save
Ask
Tour
Hide
Share
Exterior Features
Construction Details 
ConcreteStucco
Exterior 
Rain Gutters
Patio And Porch 
Patio
Pool Features 
HeatedIn GroundSalt WaterAssociation
Spa 
Yes
Spa Features 
Heated
View 
Hills
Waterview 
Hills
Windows/Doors 
BlindsDouble Pane Windows
Community Features
Association Amenities 
Dog ParkFitness CenterMaintenance GroundsManagementBarbecuePicnic AreaPoolRecreation RoomSpa/Hot TubSecurityTrail(s)
Association Fee 
$215.0
Association Fee Frequency 
Monthly
Community Features 
CurbsParkStreet LightsSidewalksGated
MLS Area 
193 - San Pedro - North
School District 
Los Angeles Unified
Financing Terms Available 
CashConventional
Building Access 
Front Door
Roads 
Paved
Schools
School District
Los Angeles Unified
Elementary School
Unknown
Middle School
Unknown
High School
Unknown


This information is for your personal, non-commercial use and may not be used for any purpose other than to identify prospective properties you may be interested in purchasing. The display of MLS data is usually deemed reliable but is NOT guaranteed accurate by the MLS. Buyers are responsible for verifying the accuracy of all information and should investigate the data themselves or retain appropriate professionals. Information from sources other than the Listing Agent may have been included in the MLS data. Unless otherwise specified in writing, the Broker/Agent has not and will not verify any information obtained from other sources. The Broker/Agent providing the information contained herein may or may not have been the Listing and/or Selling Agent.

Neighborhood & Commute
Source: Walkscore
Powered by Showcase IDX, a Constellation1 Company
Save
Ask
Tour
Hide
Share
Tweet
Share
Share
Pin
Share
0 Shares

Ready to talk about your real estate plans?

Get started by contacting us today.

Contact Carlos
Top Producer

Carlos Lopez, REALTOR®
562-331-3425 call/text

DRE License #01963894
Licensed since 2014

Coastal Homes Realty

Popular Topics

Contact Us

High Rise Condos

Ocean View Condos

Ocean View Houses

Quick Searches

Property Search

Ocean View Houses

Lopez Team

Contact Us

Helpful Guides

Home Selling Guide

Home Buying Guide

Copyright © 2026 · Carlos Selling Houses Carlos Lopez. · All Rights Reserved · Powered by SEO Real Estate Websites

Privacy Policy Terms of Use – Cookie Policy – Accessibility

Back to top

We are using cookies to give you the best experience on our website.

You can find out more about which cookies we are using or switch them off in .

Carlos Selling Houses
Powered by  GDPR Cookie Compliance
Privacy Overview

This website uses cookies so that we can provide you with the best user experience possible. Cookie information is stored in your browser and performs functions such as recognising you when you return to our website and helping our team to understand which sections of the website you find most interesting and useful.

Strictly Necessary Cookies

Strictly Necessary Cookie should be enabled at all times so that we can save your preferences for cookie settings.

Cookie Policy

More information about our Cookie Policy