• Skip to main content
  • Skip to header right navigation
  • Skip to site footer

Call (562) 331-3425 – Sign Up – Login

Carlos Selling HousesCoastal Homes Realty

Carlos Selling Houses

Coastal Homes Realty

  • Property Search
  • Long Beach
    • Long Beach Homes
    • Long Beach Condos
    • Long Beach High Rise Condos
  • New Listings
    • Long Beach
    • Signal Hill
    • Lakewood
    • Seal Beach
    • San Pedro
    • Rancho Palos Verdes
  • Ocean View Properties
    • Rancho Palos Verdes – Homes
    • Rancho Palos Verdes – Condos
    • San Pedro – Homes
    • San Pedro – Condos
    • Long Beach – Homes
    • Long Beach – Condos
    • Seal Beach – Homes
    • Seal Beach – Condos
    • Huntington Beach – Homes
    • Huntington Beach – Condos
  • Property Types
  • Contact Us
    • Get to Know Carlos
    • Real Estate News Blog
Search
Dashboard
Listings
Searches
Sign in / Sign up
Save
Ask
Tour
Hide
Share
$415,000
1 Day On Site

576 N Bellflower 222
Long Beach, CA 90814

For Sale|Condominium|Active
1
Bed
1
Total Bath
1
Full Bath
693
SqFt
$599
/SqFt
1970
Built
Subdivision:
Alamitos Heights (AH)
County:
Los Angeles
Listed by Carolyn Keeney of The Realty Group [email protected]
Call Now: 562-331-3425
Is this the listing for you? We can help make it yours.
562-331-3425
576 N Bellflower 222576 N Bellflower 222576 N Bellflower 222576 N Bellflower 222
Save
Ask
Tour
Hide
Share

Mortgage Calculator

Monthly Payment (Est.)

Enter an interest rate to see your estimated monthly payment.
Calculator powered by Showcase IDX, a Constellation1 Company. Copyright ©2026 Information is deemed reliable but not guaranteed.
Photos
Map
Nearby Listings

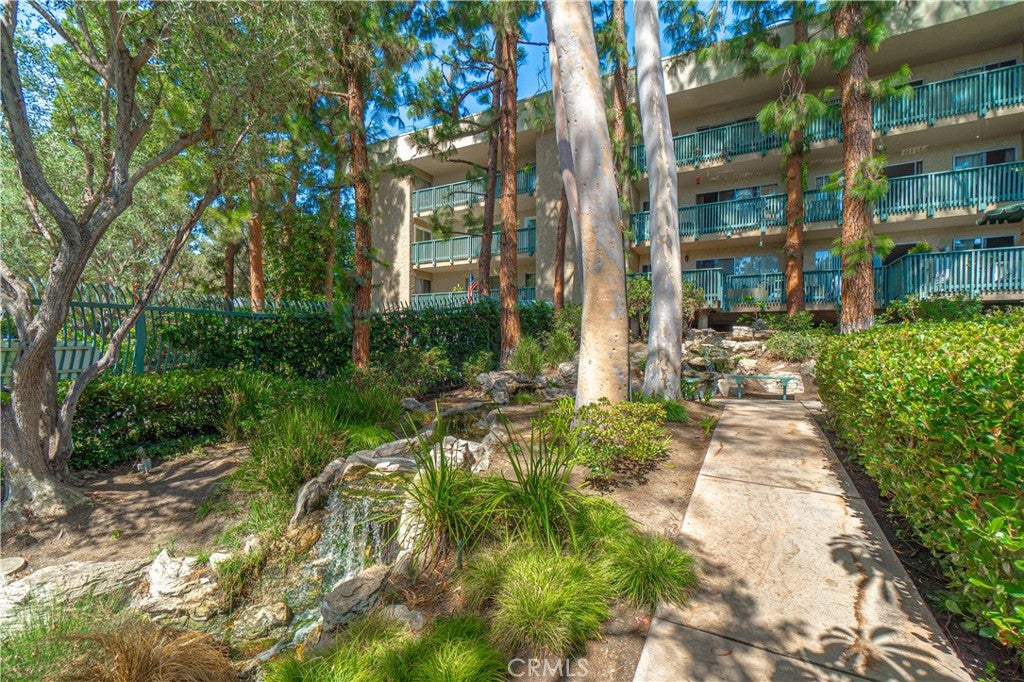
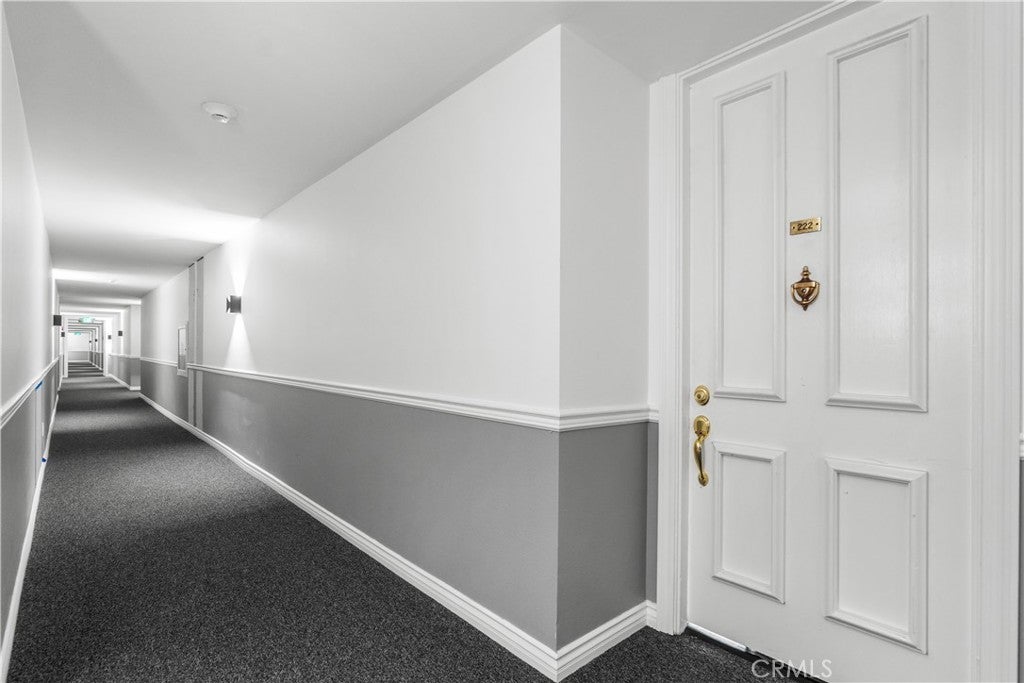
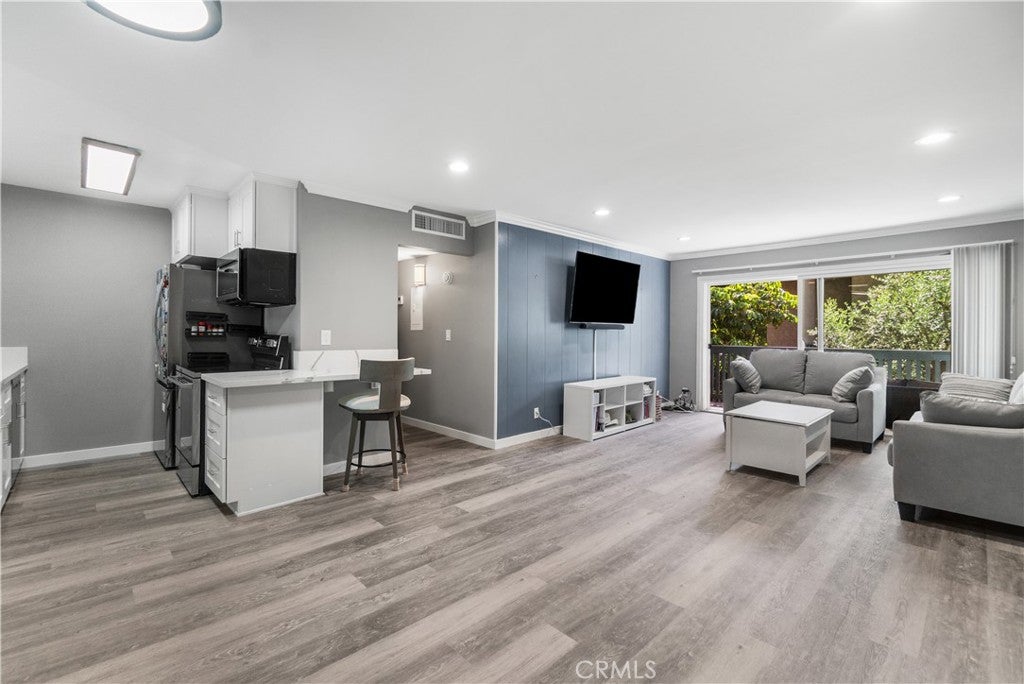
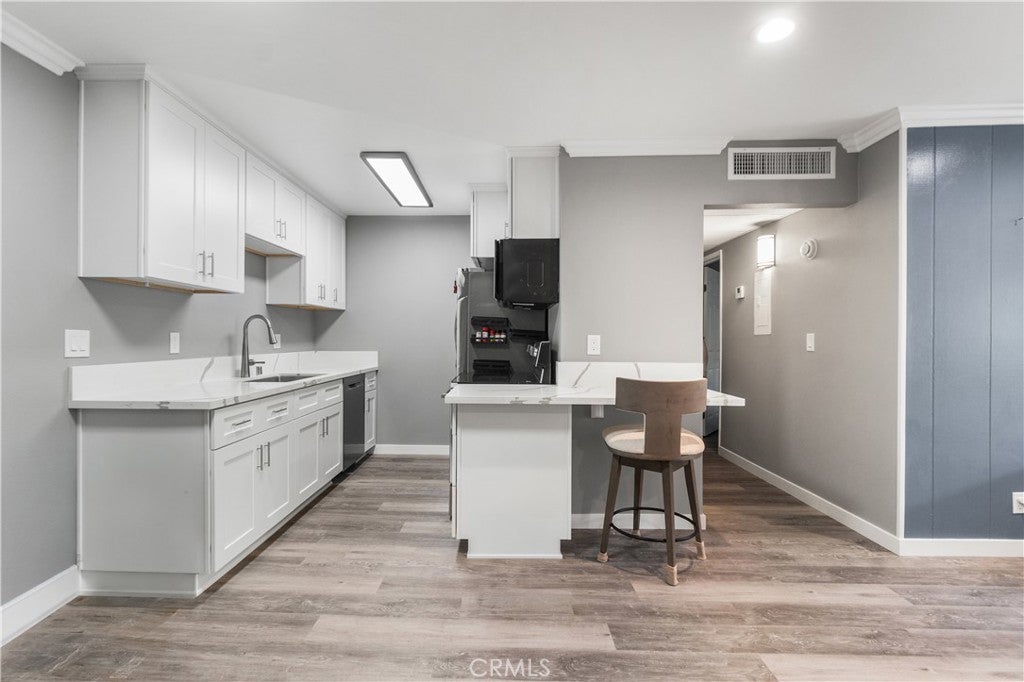
Welcome to Stoneybrook Villas #222. Enjoy peaceful resort-style living in this beautifully updated 1 bedroom, 1 bathroom condo. This condo features a tranquil tree-lined view with a soothing stream flowing below your own private balcony. Freshly painted and thoughtfully updated, this inviting home offers new quartz countertops, Shaker cabinets, and new vinyl flooring, creating a clean, modern feel throughout. The bedroom features a walk-in closet and plenty of room for a large bed. Unit #222 is equip with central AC and heat offering a nice climate controlled environment. Don't worry about parking as you have your own assigned carport space in the secure garage. The spacious community offers an impressive array of amenities designed for relaxation, recreation, and an active lifestyle. Residents enjoy access to sparkling pools, a spa, recreation room, tennis courts, workout gym, sauna, and BBQ's- everything you need to enjoy the California lifestyle right at home. Stoneybrook Villas is located near shopping, dining, and everyday conveniences with Cal State Long Beach just a short distance away. Whether you're a first-time homebuyer, student, professional, or looking for an investment property, this charming condo offers an excellent combination of comfort, convenience, modern updates, and resort-style amenities. Come experience the peaceful setting and all that Stoneybrook has to offer.

Save
Ask
Tour
Hide
Share
Listing Snapshot
Price 
$415,000
Days On Site 
1 Day
Bedrooms 
1
Inside Area (SqFt) 
693 sqft
Total Baths 
1
Full Baths 
1
Partial Baths 
N/A
Lot Size 
12.847 Acres
Year Built 
1970
MLS® Number 
SB26210682
Status 
Active
Property Tax 
N/A
HOA/Condo/Coop Fees 
$733.68 monthly
Sq Ft Source 
Assessor
Friends & Family
React
Comment
Invite
No Comments Yet

Did you know? You can invite friends and family to your search. They can join your search, rate and discuss listings with you.

What's This?
Private
Recent Activity
yesterdayListing first seen on site
yesterdayListing updated with changes from the MLS®
General Features
Acres 
12.847
Carport 
1
Land Lease 
No
Levels 
One
Number Of Stories 
3
Parking 
Detached Carport
Parking Spaces 
1
Pets 
Yes
Property Condition 
Updated/Remodeled
Property Sub Type 
Condominium
Security 
Closed Circuit Camera(s)Carbon Monoxide Detector(s)Security GateGated CommunityKey Card EntrySmoke Detector(s)24 Hour Security
Sewer 
Public Sewer
Special Circumstances 
Standard
Utilities 
Cable AvailableElectricity AvailableSewer ConnectedWater Available
Water Source 
Public
Zoning 
LBPD1
Interior Features
Appliances 
Electric CooktopElectric Oven
Cooling 
Central Air
Fireplace Features 
None
Flooring 
Vinyl
Heating 
Central
Interior 
Breakfast BarWalk-In Closet(s)
Laundry Features 
Common Area
Main Level Bedrooms 
1
Spa 
Yes
Window Features 
Double Pane Windows
Bathroom 
Features - Low Flow Plumbing Fixtures
Bedroom 
Kitchen 
Living Room 
Other 
Features - Walk-In Closet(s)
Save
Ask
Tour
Hide
Share
Exterior Features
Exterior 
Balcony
Pool Features 
CommunityIn GroundAssociation
Road Frontage 
City Street
Spa 
Yes
Spa Features 
CommunityIn Ground
View 
Park/GreenbeltCreek/StreamTrees/Woods
Waterfront Features 
Stream
Waterview 
Park/GreenbeltCreek/StreamTrees/Woods
Windows/Doors 
Double Pane Windows
Community Features
Association Amenities 
Billiard RoomClubhouseElectricityFitness CenterHot WaterManagementBarbecuePicnic AreaPoolRecreation RoomSaunaSpa/Hot TubSecurityTennis Court(s)Trash
Association Fee 
$586.23
Association Fee Frequency 
Monthly
Additional Association Fee 
$147.45
Additional Association Fee Frequency 
Monthly
Community Features 
CurbsSidewalksGatedPool
MLS Area 
2 - Belmont Heights, Alamitos Heights
School District 
Long Beach Unified
Financing Terms Available 
Conventional
Building Access 
2
Roads 
Paved
Schools
School District
Long Beach Unified
Elementary School
Unknown
Middle School
Unknown
High School
Unknown


This information is for your personal, non-commercial use and may not be used for any purpose other than to identify prospective properties you may be interested in purchasing. The display of MLS data is usually deemed reliable but is NOT guaranteed accurate by the MLS. Buyers are responsible for verifying the accuracy of all information and should investigate the data themselves or retain appropriate professionals. Information from sources other than the Listing Agent may have been included in the MLS data. Unless otherwise specified in writing, the Broker/Agent has not and will not verify any information obtained from other sources. The Broker/Agent providing the information contained herein may or may not have been the Listing and/or Selling Agent.

Neighborhood & Commute
Source: Walkscore
Powered by Showcase IDX, a Constellation1 Company
Save
Ask
Tour
Hide
Share
Tweet
Share
Share
Pin
Share
0 Shares

Ready to talk about your real estate plans?

Get started by contacting us today.

Contact Carlos
Top Producer

Carlos Lopez, REALTOR®
562-331-3425 call/text

DRE License #01963894
Licensed since 2014

Coastal Homes Realty

Popular Topics

Contact Us

High Rise Condos

Ocean View Condos

Ocean View Houses

Quick Searches

Property Search

Ocean View Houses

Lopez Team

Contact Us

Helpful Guides

Home Selling Guide

Home Buying Guide

Copyright © 2026 · Carlos Selling Houses Carlos Lopez. · All Rights Reserved · Powered by SEO Real Estate Websites

Privacy Policy Terms of Use – Cookie Policy – Accessibility

Back to top

We are using cookies to give you the best experience on our website.

You can find out more about which cookies we are using or switch them off in .

Carlos Selling Houses
Powered by  GDPR Cookie Compliance
Privacy Overview

This website uses cookies so that we can provide you with the best user experience possible. Cookie information is stored in your browser and performs functions such as recognising you when you return to our website and helping our team to understand which sections of the website you find most interesting and useful.

Strictly Necessary Cookies

Strictly Necessary Cookie should be enabled at all times so that we can save your preferences for cookie settings.

Cookie Policy

More information about our Cookie Policy